
Andrew Mellon Building
- Architect
- Jules Henri de Sibour
- Year
- 1917
- Style
- Beaux-Arts
- City
- Washington, DC
- Collection
- the city beautiful
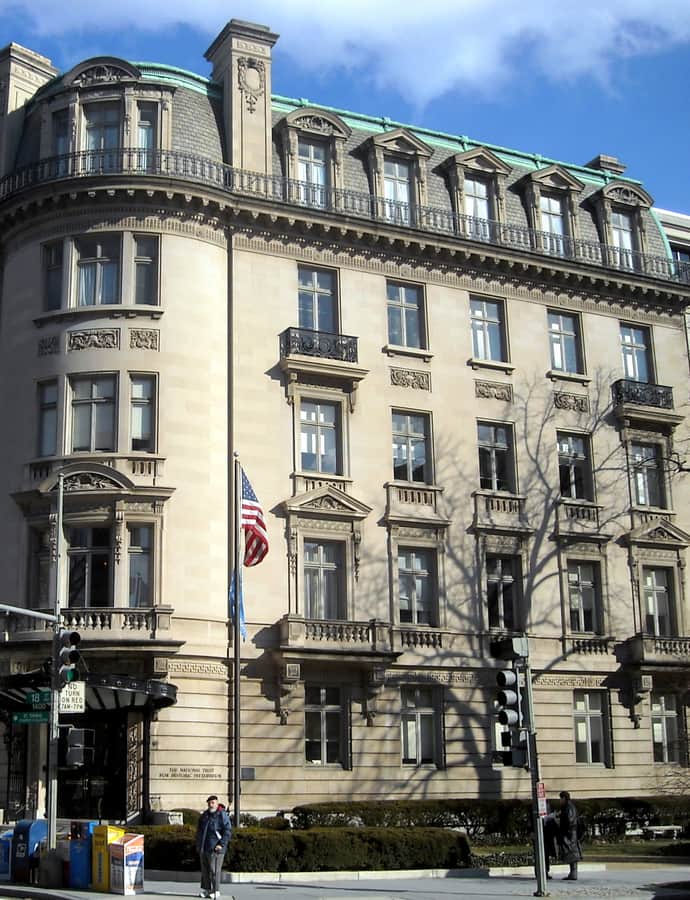

Built by Stanley McCormick, heir to the International Harvester fortune, and completed in 1917, the Andrew Mellon Building was one of Washington's first apartment houses built expressly for luxury living. Jules Henri de Sibour designed it to anchor a pivot point on Embassy Row, where a residential boulevard meets two street intersections, giving it three principal street-facing elevations.
the building
Six apartments, forty servants. The building originally held just six units, each large enough to require quarters for more than forty servants combined, a scale of luxury apartment living new to the city at the time.
the style
De Sibour worked in Beaux-Arts, matching the building to its Dupont Circle neighbors; the triple street-facing composition was designed specifically to read well from three approaches at once.
More on Beaux-Artssignificance
Long known as the McCormick Apartments, the building took its popular name from resident Andrew W. Mellon, who lived there from 1922 to 1937. It is a National Historic Landmark, listed on the National Register of Historic Places and the DC Inventory of Historic Sites, and today houses the American Enterprise Institute.
nearby
- Wadsworth, Herbert House (Sulgrave Club)
- Patterson House (Washington Club)
- Moore, Clarence, House (Old Canadian Embassy)
- Dupont Circle Building
- Whittemore, Sarah Adams, House (Weeks House; Woman's National Democratic Club)
- General Federation of Women's Clubs Headquarters