
Carnegie Institution of Washington, Administration Building
- Architect
- Carrère and Hastings
- Year
- 1910
- Style
- Beaux-Arts
- City
- Washington, DC
- Collection
- the city beautiful
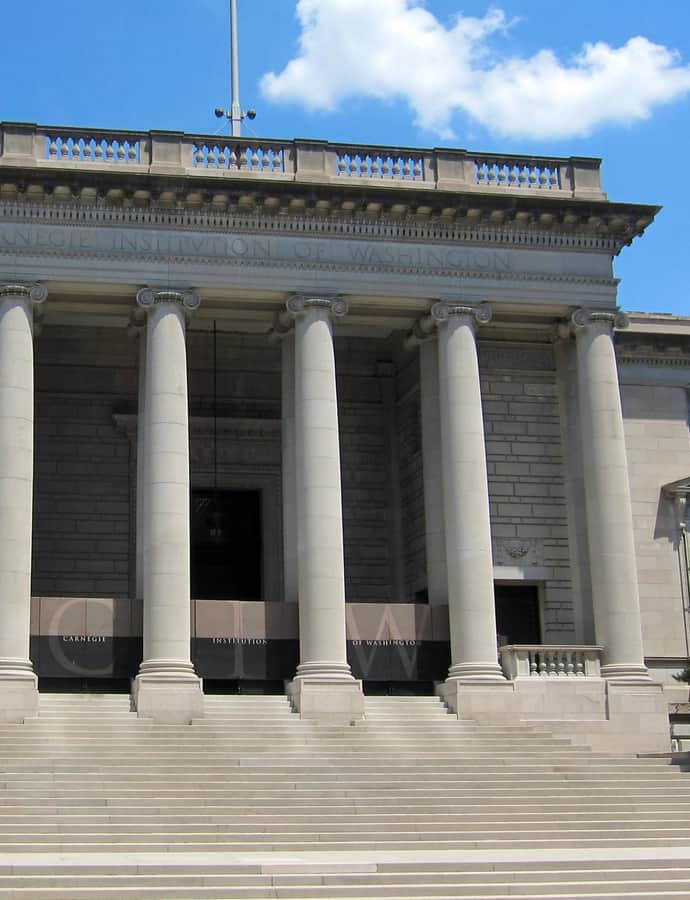

The Administration Building of the Carnegie Institution of Washington was completed in 1910 to a Beaux-Arts design by Carrère and Hastings, built to house the philanthropic scientific research organization Andrew Carnegie founded in 1902. It served as the Institution's headquarters until 2021, and its architecture combined with its unique scientific tenant earned it National Historic Landmark status in 1965. Since October 2025 the building has served as the Embassy of Qatar.
the building
Ionic west facade. The monumental front facade faces 16th Street with ten full-height Ionic columns, six across the front and four at the center, carrying an entablature and a flat balustraded roof.
Limestone block. Two stories tall and clad in Indiana limestone, the original building was basically square in plan with small flanking wings, sited at the southeast corner of 16th and P Streets NW.
the style
Beaux-Arts, expressed through the monumental Ionic colonnade, symmetrical massing, and balustraded roofline Carrère and Hastings gave the building's principal facade.
More on Beaux-Artsthe architect
Carrère and Hastings, a major Beaux-Arts firm of the period, designed the building for the Carnegie Institution.
significance
Declared a National Historic Landmark in 1965 for both its architecture and its scientific tenant, and designated a contributing property to the Sixteenth Street Historic District in 1978. It is also DC Historic Landmark #L_0108 and NRHP-listed.
nearby
- Robert Simpson Woodward House
- Saint Luke's Episcopal Church
- Grace Reformed Church, Sunday School, & Parish House
- United States Daughters of 1812 National Headquarters
- Brodhead-Bell-Morton House (Levi P. Morton House)
- The Cairo