
Frances Perkins House
- Year
- 1914
- Style
- Colonial Revival
- City
- Washington, DC
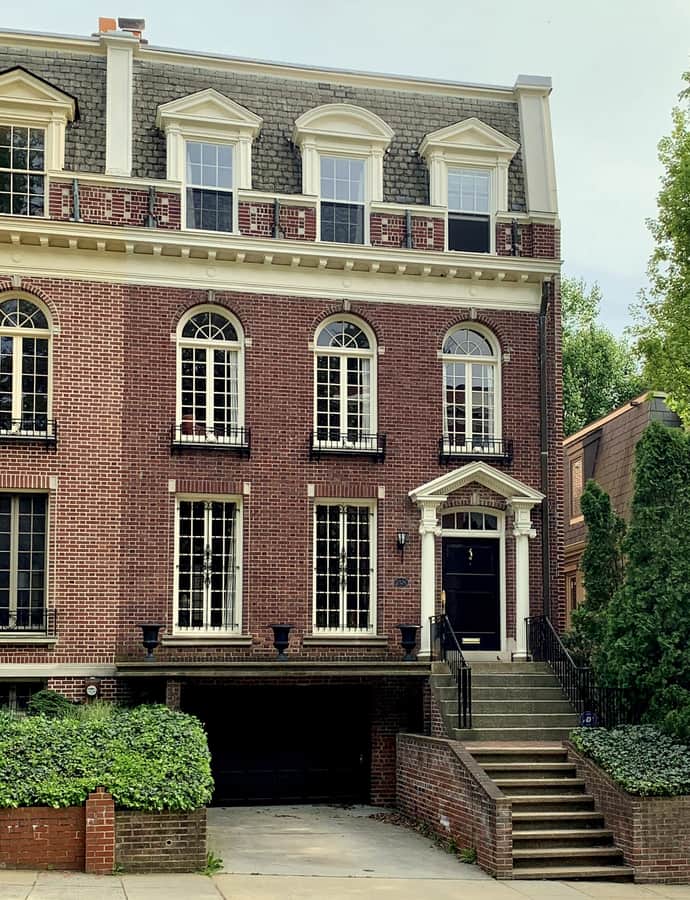

The Frances Perkins House is the right half of two mirror-image brick townhouses built in 1914 on California Street NW, in what's now the Sheridan-Kalorama neighborhood. From 1937 to 1940 it was the home of Frances Perkins, the first woman to serve in a U.S. Cabinet, who as Secretary of Labor under Franklin Roosevelt was a driving force behind the New Deal. The house was declared a National Historic Landmark in 1991.
the building
Twin townhouse facade. The house is one of two identical brick townhouses built as mirror images of each other. Each is three bays wide, with entrances in the outer bays set beneath shallow pedimented porticos carried on engaged Ionic columns, and segmented-arch transom windows above the doors.
Windows and roofline. Second-floor windows sit in rounded-arch openings, while the mansarded third floor is lit by dormers with alternating gabled and segmented-arch pediments. Inside, the main parlor retains its original high-quality woodwork.
the style
The house is a Colonial Revival design, visible in details like the Ionic-columned porticos, arched transom windows, and dormered mansard roof — classicizing motifs common to early-20th-century Washington town houses.
More on Colonial Revivalsignificance
Frances Perkins served as Secretary of Labor from 1933 to 1945, the first woman to hold a Cabinet post in U.S. history and a central architect of Roosevelt's New Deal. The house was designated a National Historic Landmark in 1991 in recognition of her residence there from 1937 to 1940.
nearby
- Wilson, Woodrow House
- Beale, Joseph House (Egyptian Embassy)
- Emma S. Fitzhugh House
- French ambassador's residence in Washington, D.C.
- Codman-Davis House
- Charles Evans Hughes House