
Gage, Nathaniel Parker, School
- Style
- Colonial Revival
- City
- Washington, DC
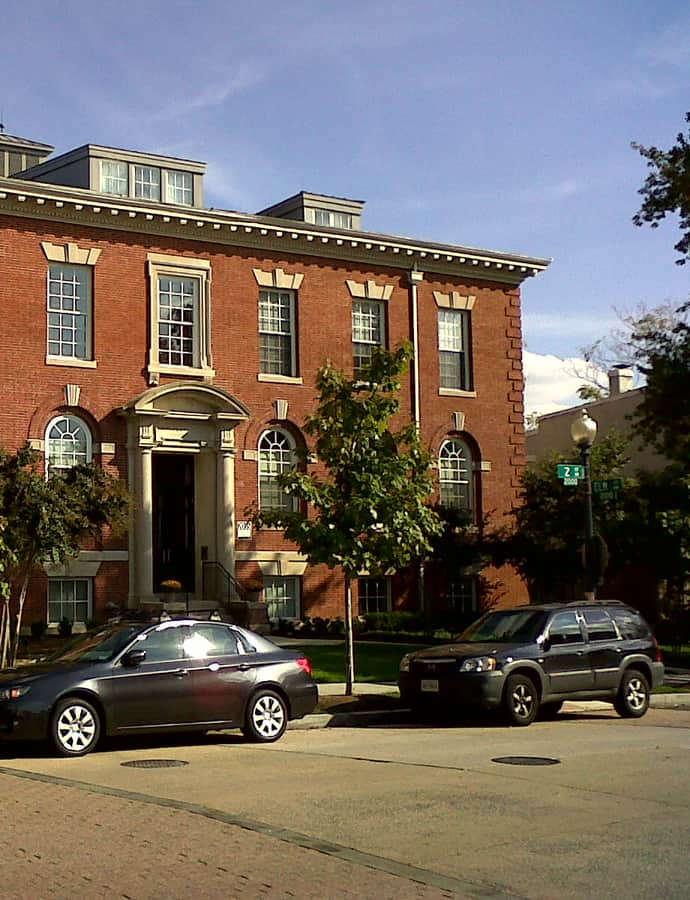

The Nathaniel Parker Gage School at 2035 2nd Street NW was designed by architect Lemuel W. Norris and built from 1904 to 1905 to serve children from LeDroit Park, Bloomingdale, and Eckington. It also functioned as a community meeting and recreation facility, and it was listed on the National Register of Historic Places in 2008.
the building
Ashford addition and reuse. Architect Snowden Ashford designed a complementary addition to the school three years after it opened. After the building sat empty for more than 30 years, architect David Haresign converted it into Parker Flats, a 92-unit condominium project the AIA ranked among its top 12 residential designs of 2008.
the style
Norris designed the school in what the record describes as the 'high Colonial Revival style,' a formal, classically detailed treatment typical of early-1900s DC public school buildings.
More on Colonial Revivalthe architect
Lemuel W. Norris designed the original Gage School building; Snowden Ashford designed the complementary addition built three years afterward.
significance
Long vacant after closing as a school, the building was listed on the National Register of Historic Places in 2008 and converted into the 92-unit Parker Flats condominiums, a project the American Institute of Architects credited with catalyzing revitalization of the surrounding neighborhood.
nearby
- Fire Department Headquarters-Fire Alarm Headquarters
- Founders Library
- Church of the Advent
- Slater, John Fox, School
- The Lafayette
- Normal School for Colored Girls