
H.B. Burns Memorial Building
- Architect
- Robert O. Scholz
- Style
- Art Deco
- City
- Washington, DC
- Collection
- d.c. deco
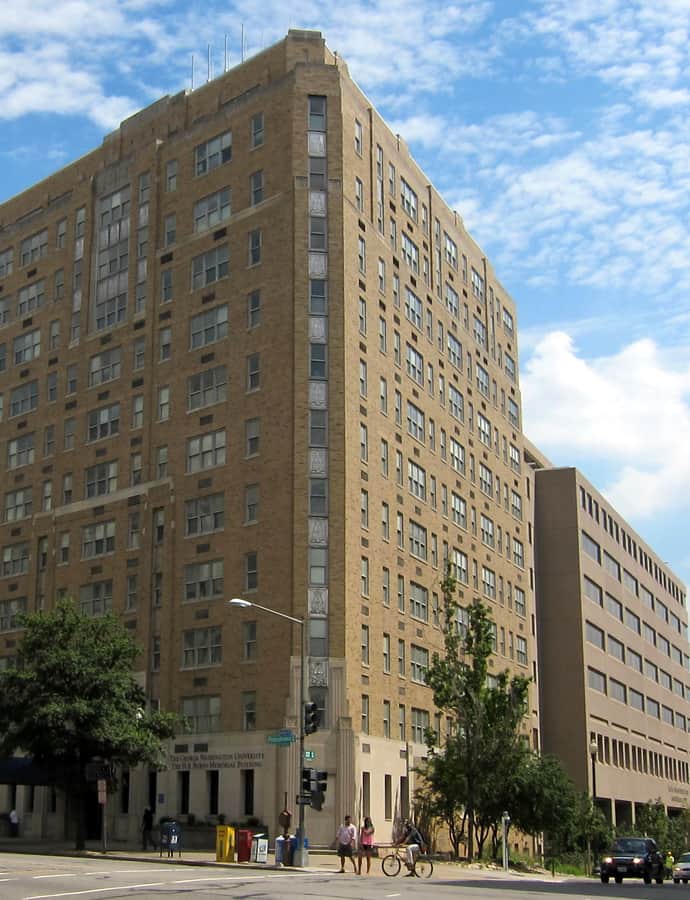

Originally built in 1931 as The Keystone apartment building, this twelve-story Art Deco tower on George Washington University's campus was designed by architect Robert O. Scholz. The university acquired it and dedicated it on February 15, 1971 as the University Clinic, later renamed the H.B. Burns Memorial Building for H.B. Burns, the deceased brother of donor Jacob Burns. It now houses the GW Medical Faculty Associates and was listed on the National Register of Historic Places in 2010.
the building
Exterior detailing. The facade is faced in yellow brick and cast stone, with metal panels of decorative scrollwork set below the windows and above the main entrance. In massing, the building is similar to the nearby Munson Hall and Jacqueline Bouvier Kennedy Onassis Hall.
the style
Built in the Art Deco style of 1931, the building's stone and metalwork ornament reflects the era's streamlined, geometric decorative vocabulary rather than the Deco period's more famous skyscraper massing.
More on Art Decosignificance
Listed on the DC Inventory of Historic Sites and the National Register of Historic Places in 2010.
nearby
- Jacqueline Bouvier Kennedy Onassis Hall
- Arts Club of Washington (Caldwell-Monroe; Cleveland Abbe House)
- 2000 Pennsylvania Avenue
- Lisner Auditorium (George Washington University)
- Earley, John J., Office and Studio
- Westlight