
Jacqueline Bouvier Kennedy Onassis Hall
- Architect
- Robert O. Scholz
- Style
- Art Deco
- City
- Washington, DC
- Collection
- d.c. deco
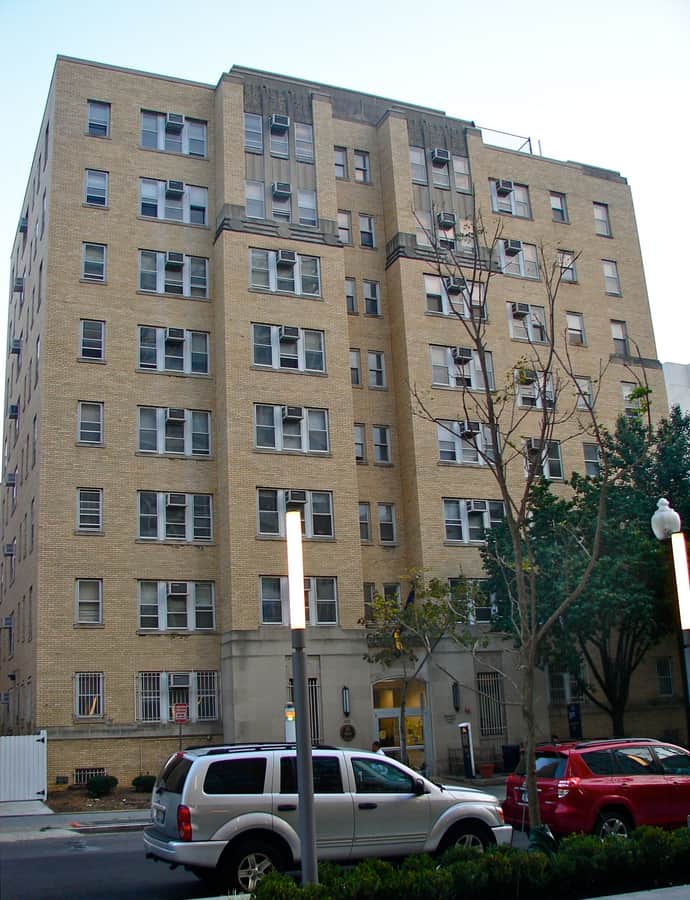

Jacqueline Bouvier Kennedy Onassis Hall is a George Washington University residence hall built in 1938 as Milton Hall, designed by Robert O. Scholz. Eight stories tall with two bays and a buff brick exterior, it was renamed in 1995 to honor GW alumna Jacqueline Bouvier Kennedy Onassis, who graduated in 1951.
the building
Twin-bay facade. The building rises eight stories in two bays of buff brick, with the main entrance tucked into the recessed space between them. Cast stone scrollwork frames the doorway and the first- and eighth-floor windows, and three cast stone medallions run across each bay above the sixth floor.
the style
Art Deco (c. 1925–1940): Jazz-age glamour: towers stepping back as they rise, strong vertical lines, and zigzag or sunburst ornament.
More on Art Decosignificance
The building was listed on the District of Columbia Inventory of Historic Sites and the National Register of Historic Places in 2010, and is similar in style to the neighboring Munson Hall.
nearby
- H.B. Burns Memorial Building
- Earley, John J., Office and Studio
- Lisner Auditorium (George Washington University)
- Engine Company No. 23 (Foggy Bottom Firehouse)
- 2000 Pennsylvania Avenue
- Arts Club of Washington (Caldwell-Monroe; Cleveland Abbe House)