
Hecht Company Warehouse
- Year
- 1937
- Style
- Streamline Moderne
- City
- Washington, DC
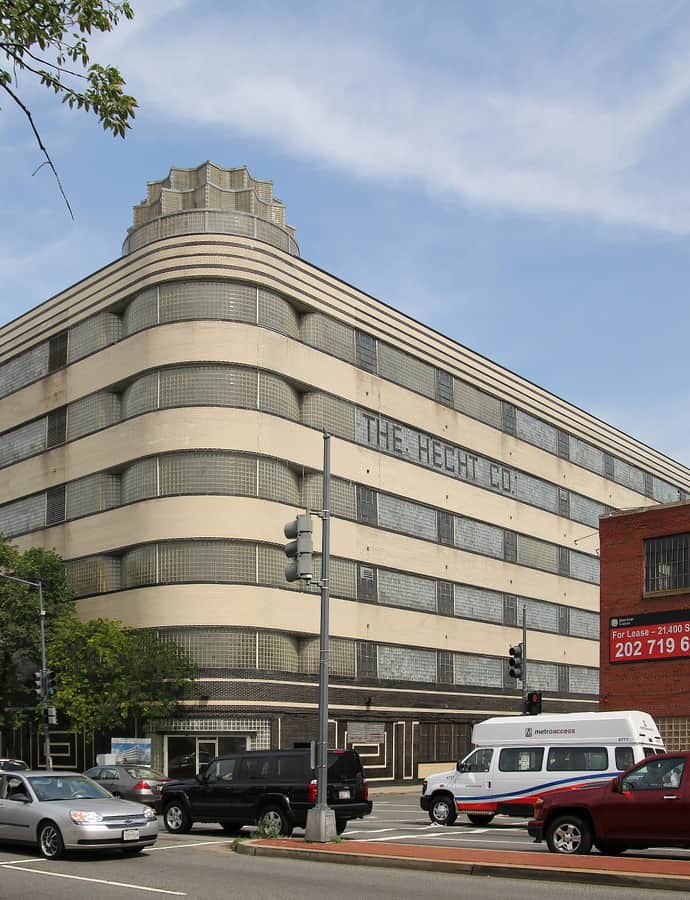

Engineer Gilbert V. Steel of the New York firm Abbott and Merkt designed the Hecht Company Warehouse as the central distribution warehouse for the Hecht Company department store chain, built in 1937 on New York Avenue in Ivy City and expanded in 1948. Its bold Streamline Moderne massing announced a modern retailer's industrial backbone rather than its sales floor.
the building
Glass-block signage. Black brick interspersed with glass block spells out "The Hecht Co" across the fifth floor, while a twelve-pointed star-shaped glass-block cupola at the corner is illuminated at night.
A working warehouse. At its 1937 opening the building held an in-house vehicle repair shop, air conditioning for the basement and first two floors, and three railroad track platforms for freight.
the style
The Streamline Moderne design uses glass block extensively, for windows, for the star-shaped corner cupola, and for the illuminated lettering spelling out the company's name.
More on Streamline Modernesignificance
Listed on the National Register of Historic Places, the warehouse was carefully rehabilitated in 1992 using matching materials, and the surrounding site is now being redeveloped into the mixed-use Hecht Warehouse District.
nearby
- Crummell, Alexander School
- Engine Company No. 26
- H Street Playhouse
- Engine Company No. 10 (Truck House No. 13; Trindad Firehouse)
- Old Engine Company 26
- Atlas Performing Arts Center