
Meridian Hall
- Architect
- George Oakley Totten, Jr.
- Style
- Tudor Revival
- City
- Washington, DC
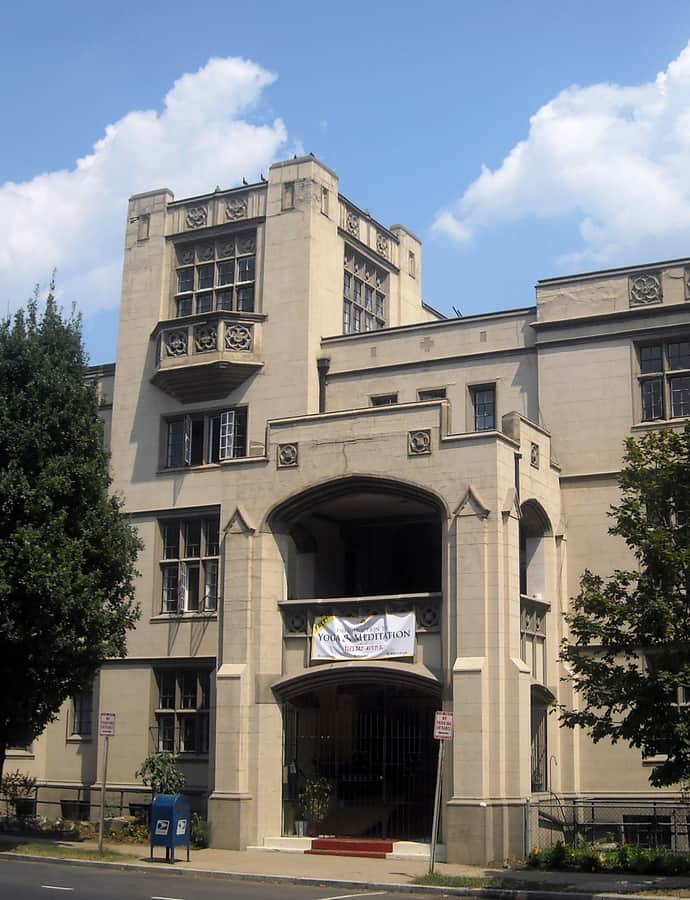

Meridian Hall, an 1923 mansion at 2401 15th Street NW, was commissioned by Mary Foote Henderson, the driving force behind turning 16th Street and the Meridian Hill area into an enclave of embassies and mansions. George Oakley Totten Jr., known as Washington's leading Beaux-Arts architect, designed the house in the Tudor Revival style; it briefly served as the Egyptian government's embassy and today houses the Art of Living Foundation.
the building
An English manor face. The scored stucco facade evokes an English manor house, fronted by a large arched entrance portal, casement window panels, and cast stone quatrefoil ornamentation.
The Tudor interior. Inside, a large central staircase leads to salons, a ballroom, and a dining hall finished in a Tudor-classical style.
the style
Totten designed the house in the Tudor Revival style, a Beaux-Arts-trained architect's take on an English manorial idiom -- a stylistic departure from the work that made his name.
More on Tudor Revivalthe architect
George Oakley Totten Jr. was known as Washington's leading Beaux-Arts architect; Meridian Hall shows him working in the Tudor Revival mode for patron Mary Foote Henderson's Meridian Hill development.
significance
Meridian Hall has been listed on the District of Columbia Inventory of Historic Sites since 1990 and on the National Register of Historic Places since 1991, under the name Mansion at 2401 15th Street NW.
nearby
- Josephine Butler Parks Center
- Pink Palace
- Congressional Club
- Mary Ann Shadd Cary House
- Warder Mansion
- Clifton Terrace