
The Pentagon
- Architect
- George Bergstrom
- Year
- 1941
- Style
- Stripped Classicism
- City
- Washington, DC
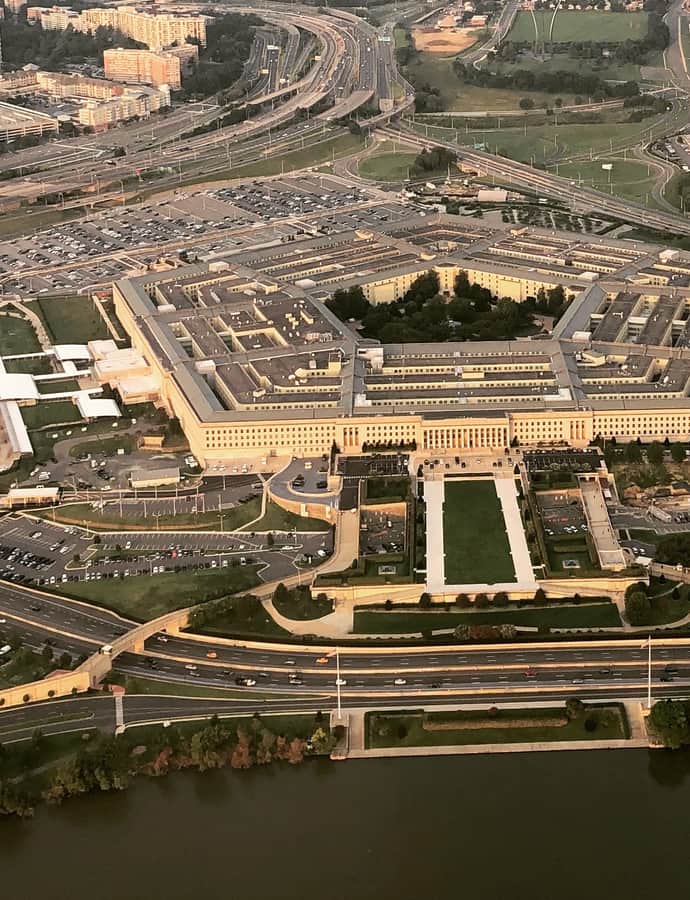

The Pentagon is the headquarters of the U.S. Department of Defense, built across the Potomac from Washington in Arlington, Virginia, on an accelerated wartime schedule: ground was broken on September 11, 1941, and the building was dedicated barely 16 months later, on January 15, 1943. Designed by architect George Bergstrom and built by contractor John McShain, the project was pushed through Congress largely through the efforts of General Brehon Somervell, while Colonel Leslie Groves oversaw construction for the U.S. Army Corps of Engineers, which supervised the work.
the building
Five of everything. The building has five sides, five above-ground floors, two basement levels, and five ring corridors on every floor, adding up to 17.5 miles of corridors wrapped around a central five-acre pentagonal plaza.
Second-largest office building. With about 6.5 million square feet of floor space — 3.7 million of it office space — and roughly 23,000 workers, the Pentagon is the second-largest office building in the world.
the style
The Pentagon's style is classified as Stripped Classicism. Its architecture prioritized speed and efficiency during wartime construction over ornamental style.
significance
The Pentagon is a National Historic Landmark, a Virginia Historic Landmark, and listed on the National Register of Historic Places.
nearby
- Hume School
- Arlington House, The Robert E. Lee Memorial
- Lincoln Memorial
- United States Institute of Peace Headquarters
- American Institute of Pharmacy (American Pharmacists Association)
- Sidney R. Yates Federal Building