
Slayton, William L., House (and Interior)
- Architect
- I. M. Pei
- Style
- International Style
- City
- Washington, DC
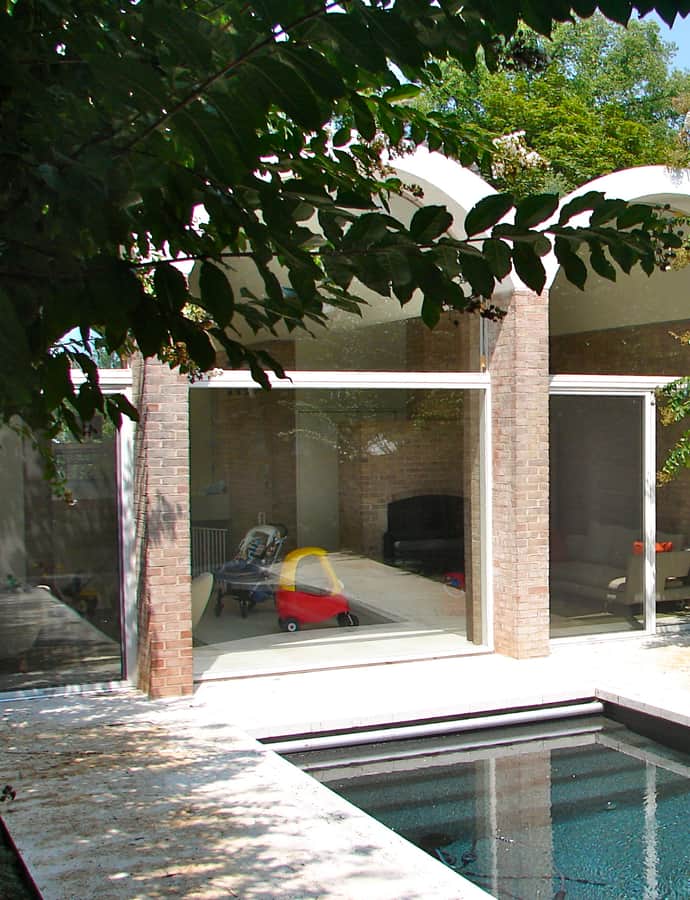

The William L. Slayton House is a rare private residence designed by I. M. Pei, built for a client Pei met in 1958 while both worked for developer William Zeckendorf. At just 2,600 square feet, the Cleveland Park house condenses the International Style Pei was then applying to much larger commercial projects into a single family home.
the building
Concrete vaulted roof. The house is roofed by three poured-in-place concrete vaults, each 13 feet high, an unusual structural gesture for a private house of this scale.
Glass front and rear, brick sides. The front and rear elevations are entirely glass, leaving the house largely transparent from street and garden, while the side walls are built of pale red brick for privacy and structure.
the style
Pei designed the house in the International Style, the glass-and-concrete vocabulary he was applying to larger commercial and institutional work in the same years, here compressed into a 2,600-square-foot residence.
More on International Stylethe architect
I. M. Pei met client William Slayton in 1958 while both worked in the office of developer William Zeckendorf, who in 1948 had set out, on Nelson Rockefeller's advice, to find 'the greatest unknown architect in the country' and hired Pei, then an assistant professor at Harvard. The Slayton House is one of the few private residences Pei designed.
significance
The house was listed on the National Register of Historic Places on October 2, 2008, and was the 14th property named in the National Park Service's featured Property of the Week program, which began in July 2008. It is also a DC Historic Landmark, with the designation covering both the house and its interior.
nearby
- Sedgwick Gardens
- Intelsat headquarters
- Washington Cathedral (Cathedral Church of Saint Peter & Saint Paul & Close; National Cathedral)
- Tregaron Estate
- Uptown Theater
- Saint Sophia Cathedral, Washington, DC