
Sedgwick Gardens
- Architect
- Mihran Mesrobian
- Year
- 1931
- Style
- Art Deco
- City
- Washington, DC
- Collection
- d.c. deco
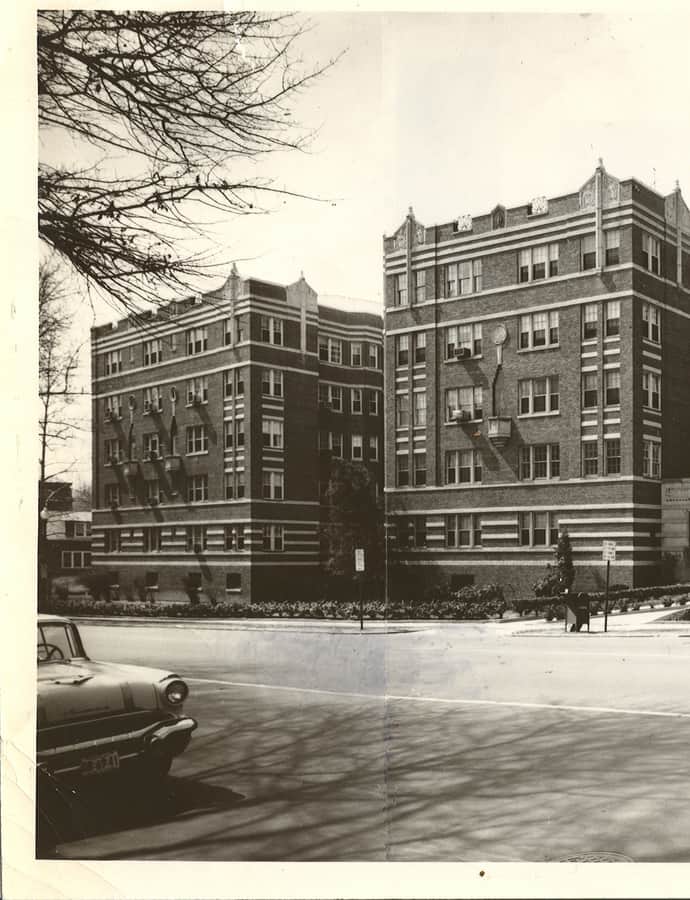

Sedgwick Gardens is an Art Deco rental apartment building at the corner of Connecticut Avenue and Sedgwick Street, designed in 1931 by prominent Washington architect Mihran Mesrobian for developer Max Gorin of the Southern Construction Company at a cost of $500,000. It opened in 1932 and is now a contributing building in the Cleveland Park Historic District, listed on the National Register of Historic Places.
the building
The entrance. Mesrobian designed the entry to pull the eye upward: high-relief female figures and bas-relief male figures flank the doorway, leading the gaze toward a rose window set into the massive square elevator tower behind it.
Facade banding. White brick bands run through the red brick facade at the main and top floors, with shorter white bands set just below the windows of each floor, while triangular sculptured panels and niches hold wrought iron ornament.
the style
The building is a distinctive Washington example of Art Deco applied to a porte-cochere apartment house, using sculpted figures and geometric brick banding rather than historical ornament to dress up a speculative rental building.
More on Art Decothe architect
Mihran Mesrobian was a noted Washington, D.C. architect; Sedgwick Gardens, built for developer Max Gorin in 1931, stands as one of his Art Deco apartment commissions in the Cleveland Park area.
significance
Sedgwick Gardens is listed on the National Register of Historic Places and counts as a contributing property within the Cleveland Park Historic District's collection of apartment buildings.
nearby
- Intelsat headquarters
- Uptown Theater
- Slayton, William L., House (and Interior)
- Tregaron Estate
- The Kennedy-Warren
- Cathedral Mansions