
Delaware Trust Building
- Style
- Neoclassical
- City
- Wilmington, DE
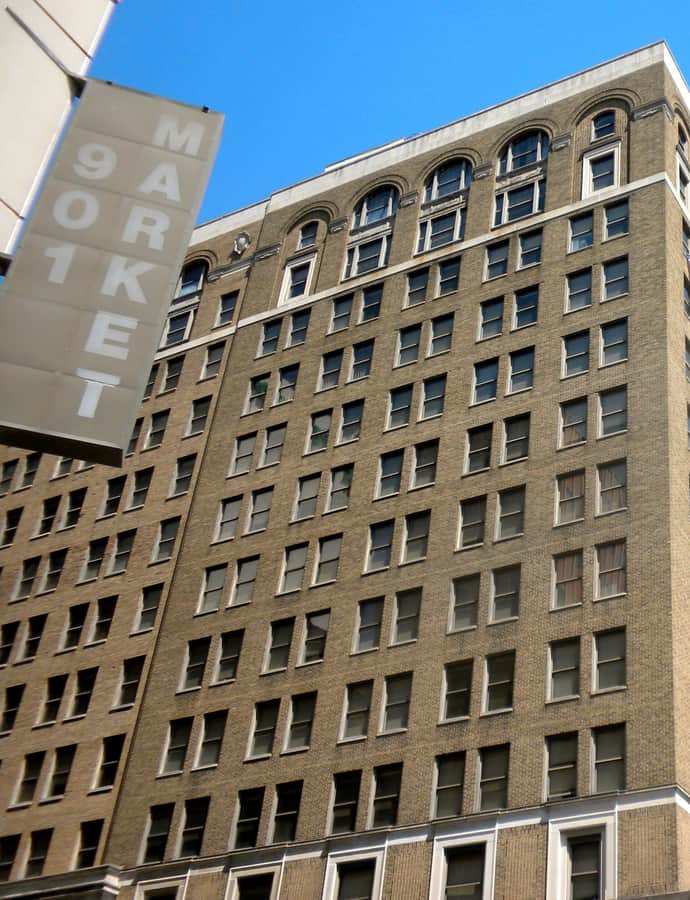

The Delaware Trust Building, now known as The Residences at Rodney Square, was commissioned by William du Pont and Alfred I. du Pont to house the Delaware Trust Company and related businesses. The original 13-story section at 9th and Market Streets was designed by Dennison & Hirons and built 1919-21 for $1.2 million; the building was expanded into a U-shaped plan in 1930, at one point gaining a 22-story modern office tower at its center that has since been removed. It was listed on the National Register of Historic Places in 2003 and has since been converted to residential use.
the building
Roman arched entrances. The Market Street elevation features three monumental-scaled arched entrance openings reminiscent of ancient Roman buildings.
Layered stone and brick. The building rises from a watertable of gray granite through a limestone-clad two-story base plus mezzanine, a shaft of buff-colored brick, and a limestone cornice at top.
A removed tower. At its center the building once carried a 22-story modern office tower, added during expansion, that has since been removed, leaving the original U-shaped 13-story massing.
the style
Built in the Classical Revival style, the design draws on ancient Roman precedent most visibly in its three monumental arched entrances on Market Street, set within a facade of granite, limestone, and buff brick.
More on Neoclassicalthe architect
The original 13-story building was designed by the firm Dennison & Hirons and cost $1.2 million to build between 1919 and 1921.
significance
Listed on the National Register of Historic Places in 2003, the building was commissioned by William du Pont and Alfred I. du Pont for the Delaware Trust Company and has since been converted to residential use as The Residences at Rodney Square.
nearby
- Grand Opera House
- Govatos'/McVey Building
- Max Keil Building
- Braunstein's Building
- Henry Townsend Building
- Wilmington Savings Fund Society Building