City guide

architecture in Wilmington.

19 buildings worth a detour, each with what to look for. Open them on the map, or walk them with the iPhone app, which collects each one you photograph.

Landmarks

The buildings that define the city's architecture.

Braunstein's Building

Beaux-Arts

Braunstein's Building

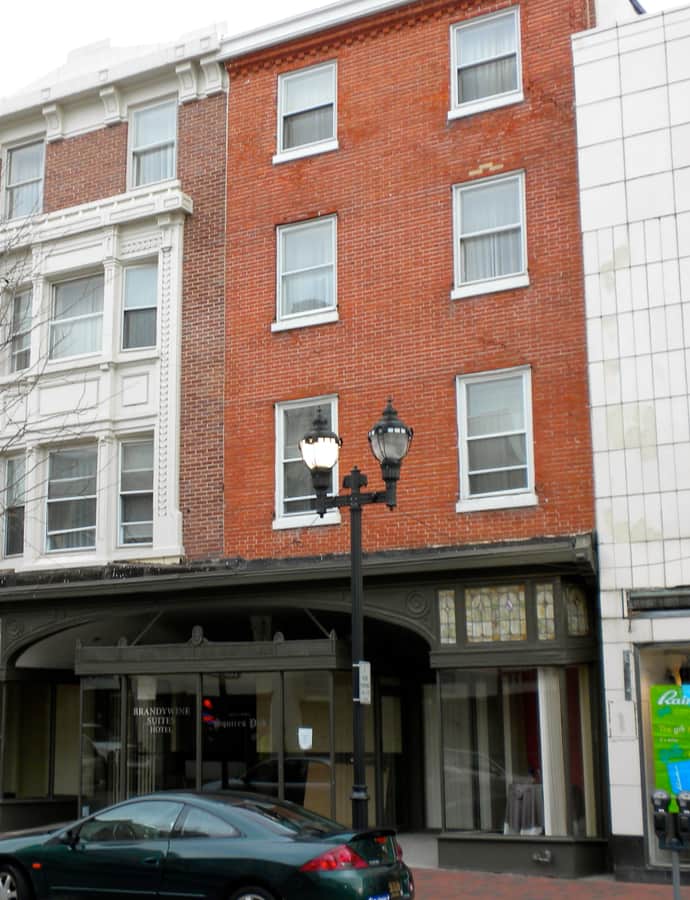
Braunstein's Building on Market Street began as two separate commercial buildings, at 704 and 706, put up around 1900, before being joined into a single unit in 1924. The four-story brick buildings — one two bays wide, the other three — were unified at street level by a 1924 storefront addition and listed on the National Register of Historic Places in 1985.

Photo: Smallbones , Public domain
Charles Schagrin Building

Art Deco

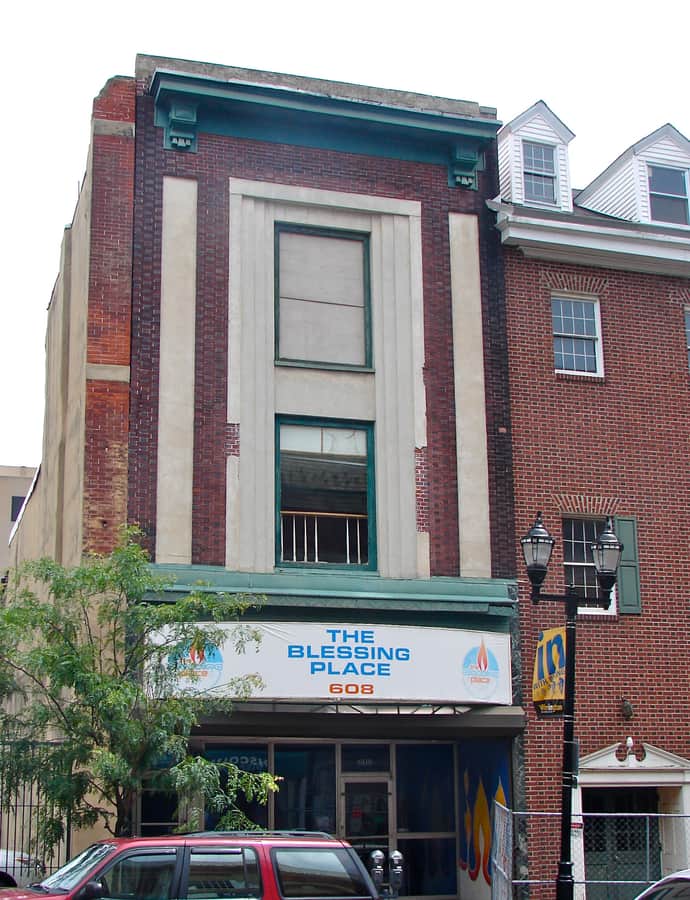
Charles Schagrin Building

The Charles Schagrin Building is a three-story, single-bay brick commercial building on a rectangular plan, first built in the early nineteenth century, then given a new facade in 1918 and modified again in 1948. The 1948 remodeling gave it its present Art Deco face, and it was added to the National Register of Historic Places in 1985.

Photo: Smallbones , CC0

Neoclassical

Daniel L. Herrmann Courthouse

1916

Built in 1916 to replace an older courthouse, the Daniel L. Herrmann Courthouse in downtown Wilmington was designed in the neoclassical style typical of courthouse construction of the era. It served for decades as the seat of local courts and the administration of both the city of Wilmington and New Castle County before the courts relocated in 2002. Originally called the Public Building, it was later renamed in honor of Delaware Supreme Court Chief Justice Daniel L. Herrmann.

Delaware Trust Building

Neoclassical

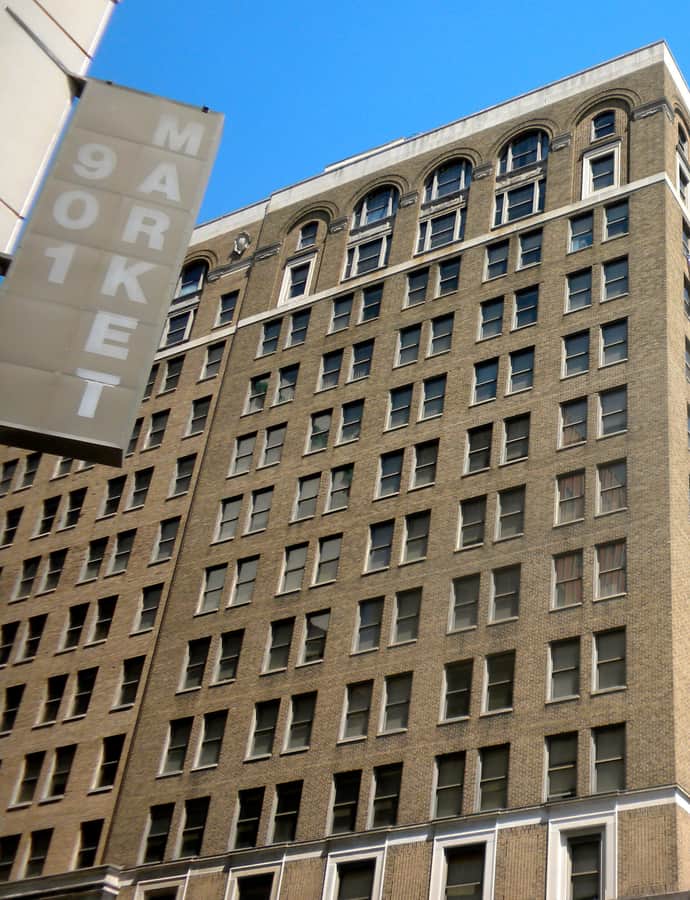
Delaware Trust Building

The Delaware Trust Building, now known as The Residences at Rodney Square, was commissioned by William du Pont and Alfred I. du Pont to house the Delaware Trust Company and related businesses. The original 13-story section at 9th and Market Streets was designed by Dennison & Hirons and built 1919-21 for $1.2 million; the building was expanded into a U-shaped plan in 1930, at one point gaining a 22-story modern office tower at its center that has since been removed. It was listed on the National Register of Historic Places in 2003 and has since been converted to residential use.

Photo: Smallbones , Public domain

Delmarva Power & Light Building

Art Deco

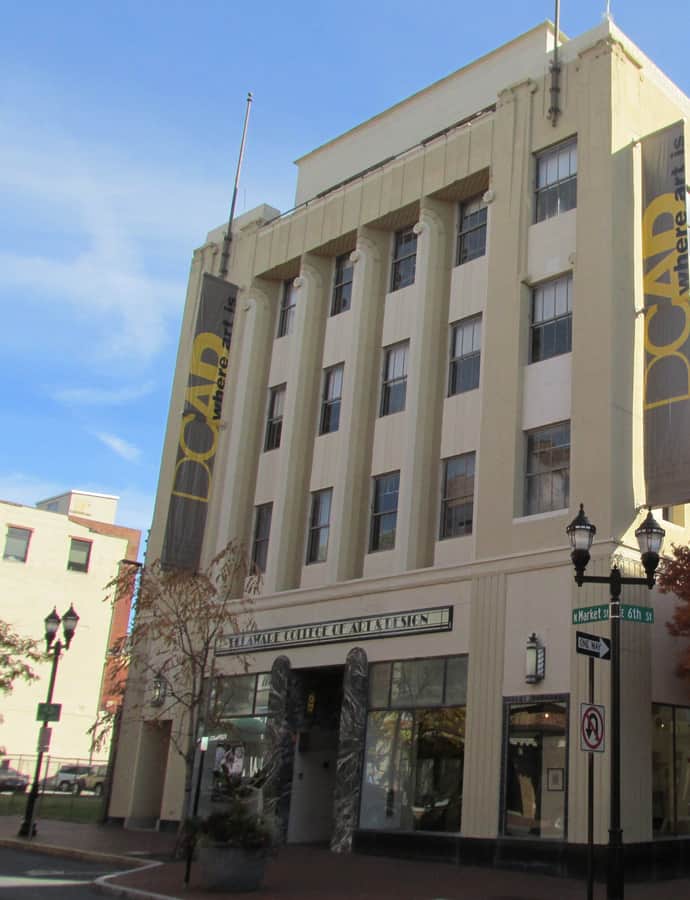
Delmarva Power & Light Building

G. Morris Whiteside II · 1932

The Delmarva Power & Light Building, also known as the DCAD Building, is a 1932 Art Deco office tower in downtown Wilmington, designed by G. Morris Whiteside II as the headquarters of Delmarva Power & Light. The utility built it as a four-story structure engineered to carry a fifth floor, which was added in 1954. After DP&L moved out in 1972, it stood vacant for a decade, then passed through Chase Manhattan Bank before becoming the Delaware College of Art and Design's main academic building in 1997.

Photo: John Phelan , CC BY-SA 3.0

F. W. Woolworth Building

Art Deco

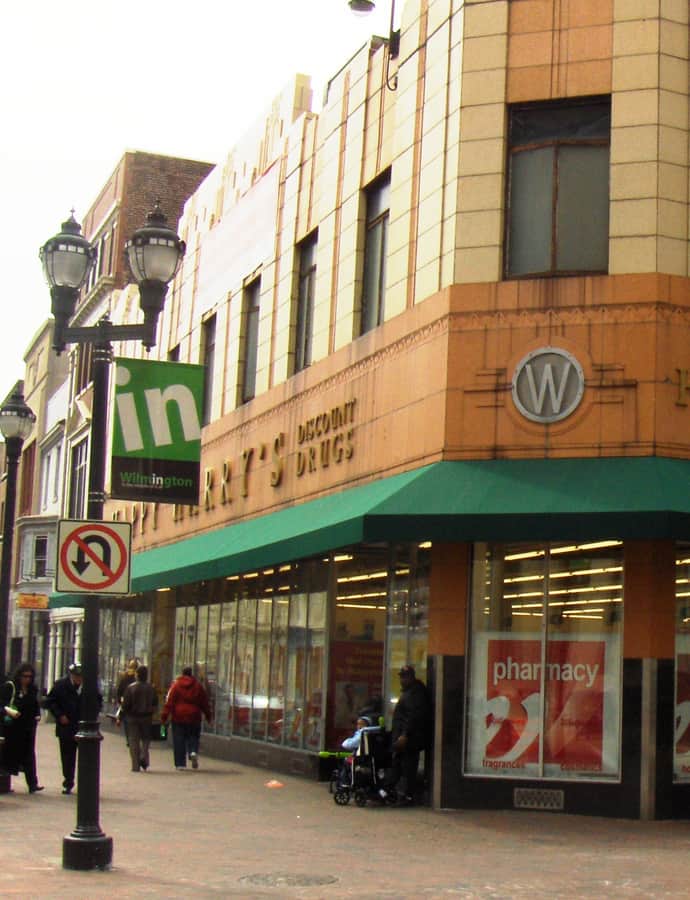
F. W. Woolworth Building

The F. W. Woolworth Company Building is a historic Art Deco department store in downtown Wilmington, designed by company architect H. W. Stakes. The F. W. Woolworth Company operated the store from 1940 to 1997, one of the chain's last locations to close, after which it became a Happy Harry's drug store and then, following Walgreens' 2007 purchase of Happy Harry's, a Walgreens.

Photo: RevelationDirect , CC BY-SA 3.0

Govatos'/McVey Building

Queen Anne

Govatos'/McVey Building

The Govatos'/McVey Building on East Eighth Street was built in 1895 as a three-story brick commercial building. During the first half of the twentieth century it was converted for use as a restaurant and candy factory/shop, with original storefronts removed, and it has housed Govatos Chocolates since 1910-1918 — the last candy-making firm in Wilmington, still hand-dipping candy by the same method used in 1894. It was added to the National Register of Historic Places in 1985.

Photo: Smallbones , Public domain
Grand Opera House

Second Empire

Grand Opera House

Thomas Dixon

The Grand Opera House, also known as The Grand or Masonic Hall and Grand Theater, is a 1,208-seat performing arts theater built in 1871 by the Delaware Grand Lodge of Masons as a combined Masonic Temple and auditorium, at a construction cost of $100,000. Baltimore architect Thomas Dixon designed the four-story building in the Second Empire style, working Masonic symbolism directly into its cast-iron facade. Performers from Ethel Barrymore to "Buffalo Bill" Cody to John Philip Sousa played the Grand over its long performing history.

Photo: Smallbones , Public domain

Henry Townsend Building

Renaissance Revival

Henry Townsend Building

The Henry Townsend Building is a historic commercial and residential building in downtown Wilmington, built in 1913-1914 as a four-story, five-bay commercial apartment building on a rectangular plan with wall-bearing brick construction. Its limestone facade in the Beaux-Arts style made it a fitting home for a department store, and it was listed on the National Register of Historic Places in 1985.

Photo: Smallbones , Public domain
Holy Trinity Church

Landmark

Holy Trinity Church

1698

Holy Trinity Church, also known as Old Swedes, was built in 1698-99 at East 7th and Church Street by a predominantly Swedish congregation formerly of the colony of New Sweden, and consecrated on Trinity Sunday, June 4, 1699. It stands on the site of the Fort Christina burial ground, which dates to 1638, and is among the few surviving public buildings reflecting the Swedish colonial effort in Delaware. The church was designated a National Historic Landmark in 1961 and became part of First State National Historical Park in 2013.

Photo: Smallbones , CC0

Max Keil Building

Art Deco

Max Keil Building

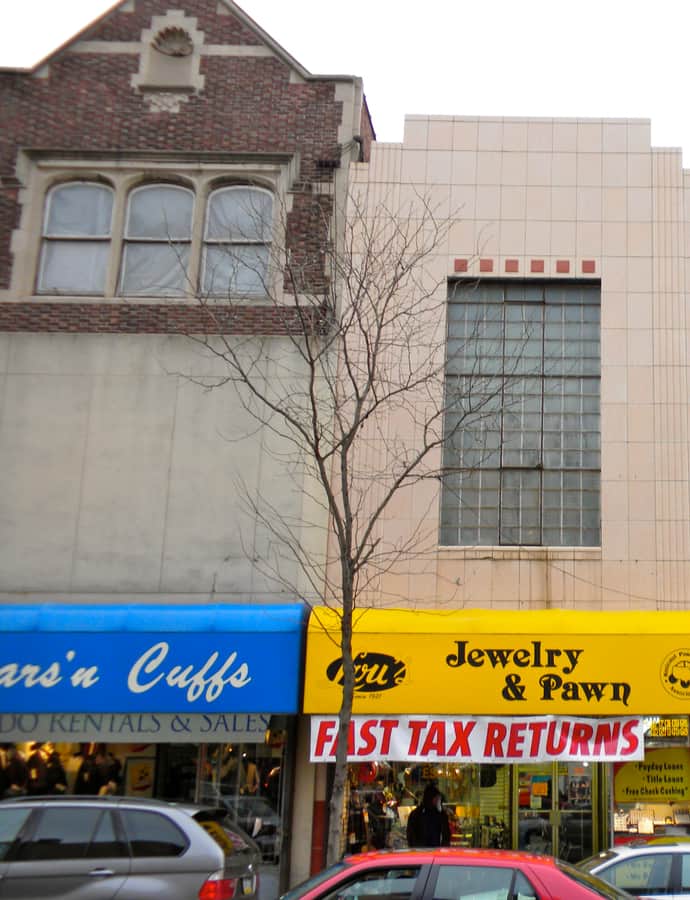
The Max Keil Building is a three-story, single-bay brick commercial building built around 1850 and remade in 1938 in the Art Moderne / Art Deco style. That 1938 remodeling gave the building its present curved-glass storefront and glass-block upper floors, and it was added to the National Register of Historic Places in 1985.

Photo: Smallbones , Public domain
Old Customshouse

Greek Revival

Old Customshouse

Ammi B. Young · 1855

The Old Customshouse at 516 North King Street was completed in 1855 to give Wilmington its own permanent federal customs facility, after decades of the city's customs business being handled from a small rented building on Water Street. Representative George R. Riddle secured the congressional appropriation in 1852, and the Greek Revival building was designed by Ammi B. Young, a nationally significant federal architect. Though built for a single purpose, it ended up sharing space with the Federal Court and Post Office until 1897.

Photo: Smallbones , Public domain
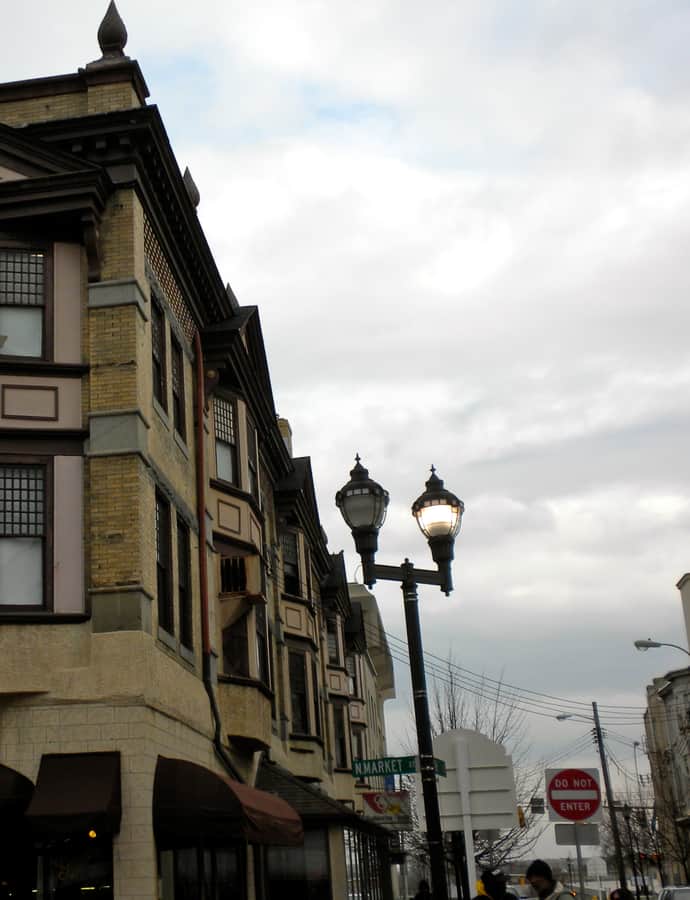
Old Town Hall

Georgian

Old Town Hall

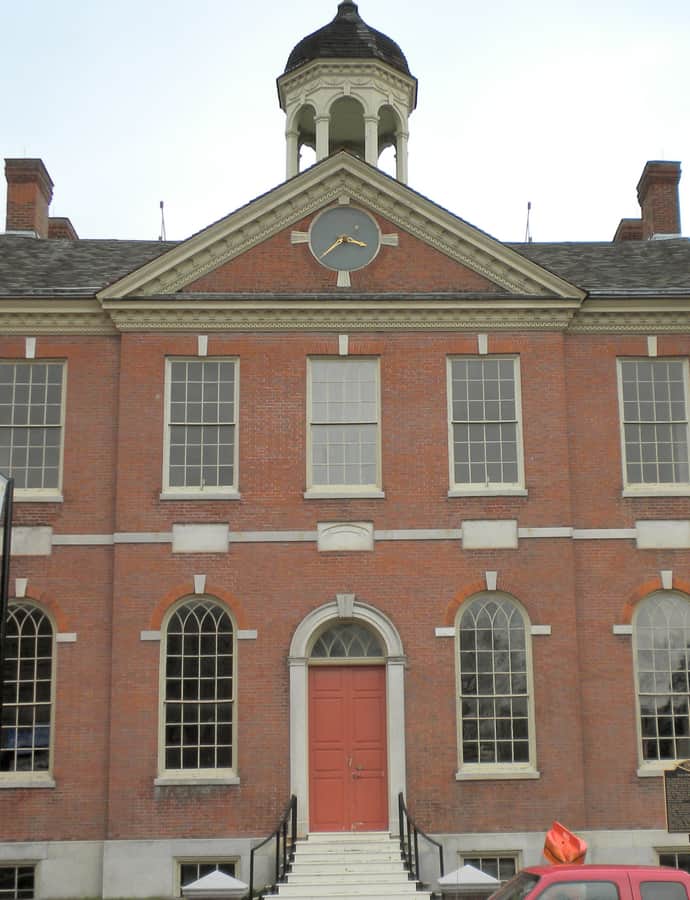
Old Town Hall, built in 1798, is a large two-story brick building in a late-Georgian and early-Federal style that housed the Wilmington city government until 1916 and served as a focal point for many public events in Delaware's history. The property is now owned and managed by the Delaware Historical Society.

Photo: Smallbones , Public domain
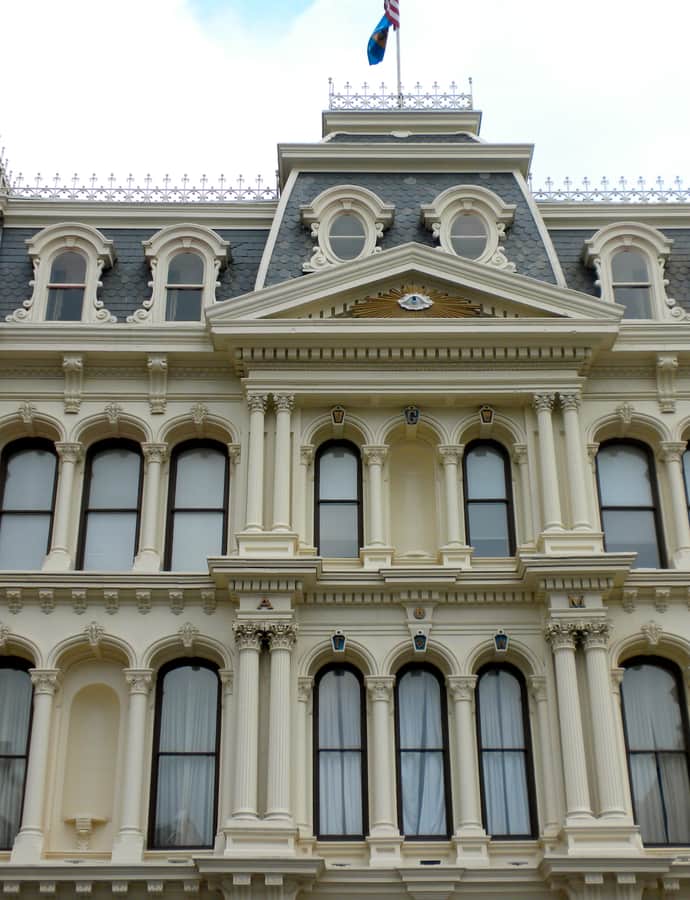
Reynold's Candy Company Building

Beaux-Arts

Reynold's Candy Company Building

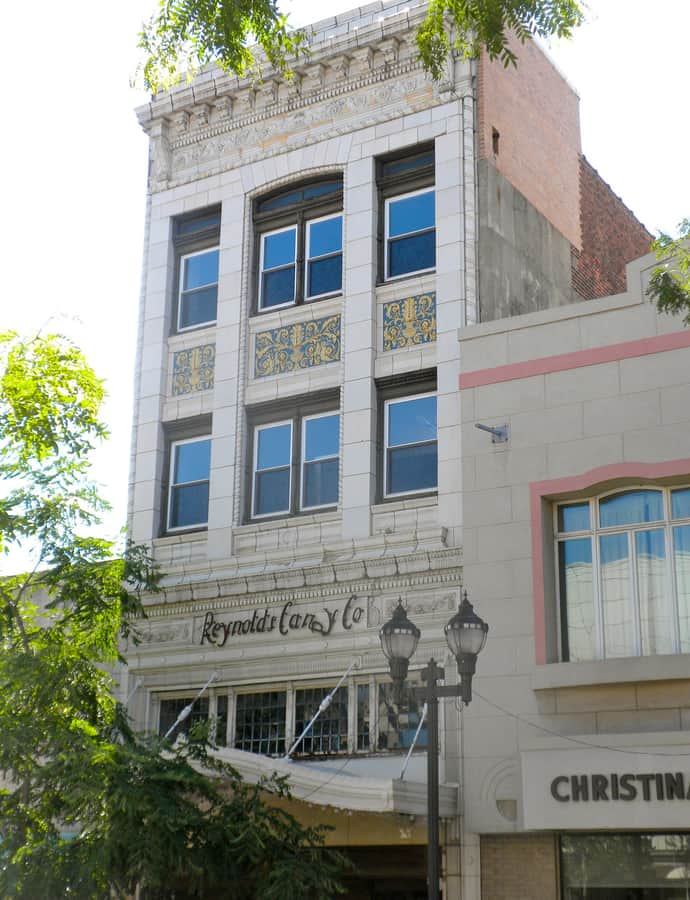
The Reynold's Candy Company Building is a historic commercial building in Wilmington built in 1929 as a restaurant and candy factory. The three-story, three-bay Beaux-Arts building was constructed of wall-bearing brick and finished with an ornate white terra cotta facade.

Photo: Smallbones , Public domain
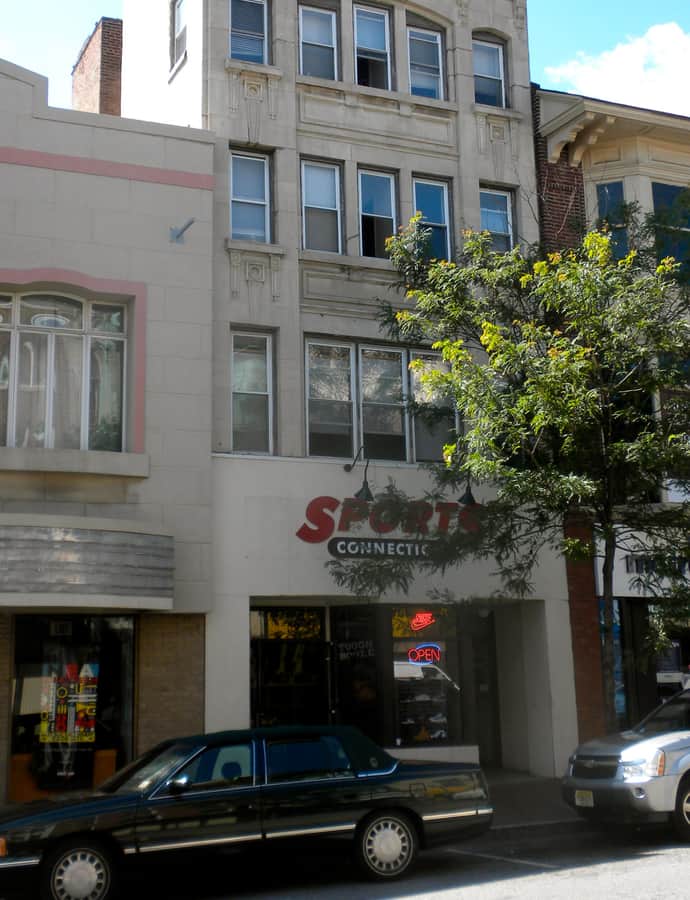
United States Post Office, Courthouse, and Customhouse

Neoclassical

United States Post Office, Courthouse, and Customhouse

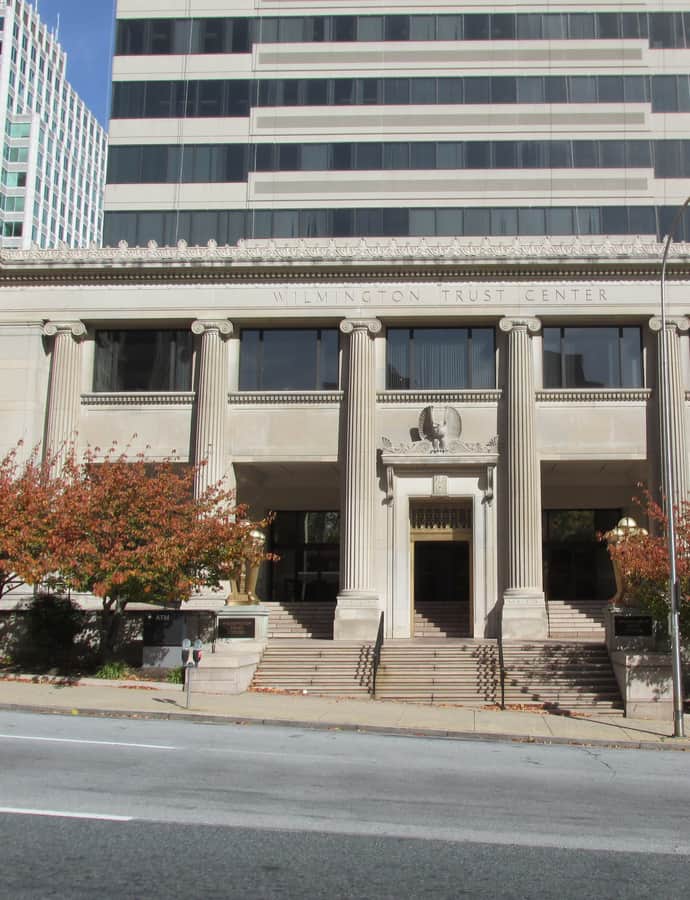
The U.S. Post Office, Courthouse, and Customhouse, also known as the Main Post Office and the Wilmington Trust Headquarters, was designed by the Associated Federal Architects in 1933-1935, built by Irwin & Leighton, and completed in 1937 on 11th and Market Streets on Rodney Square. It combined post office, federal courthouse, and customhouse functions in a single Classical Revival civic building, and today serves as the headquarters of Wilmington Trust.

Photo: John Phelan , CC BY-SA 3.0

Wilmington Club

Renaissance Revival

Wilmington Club

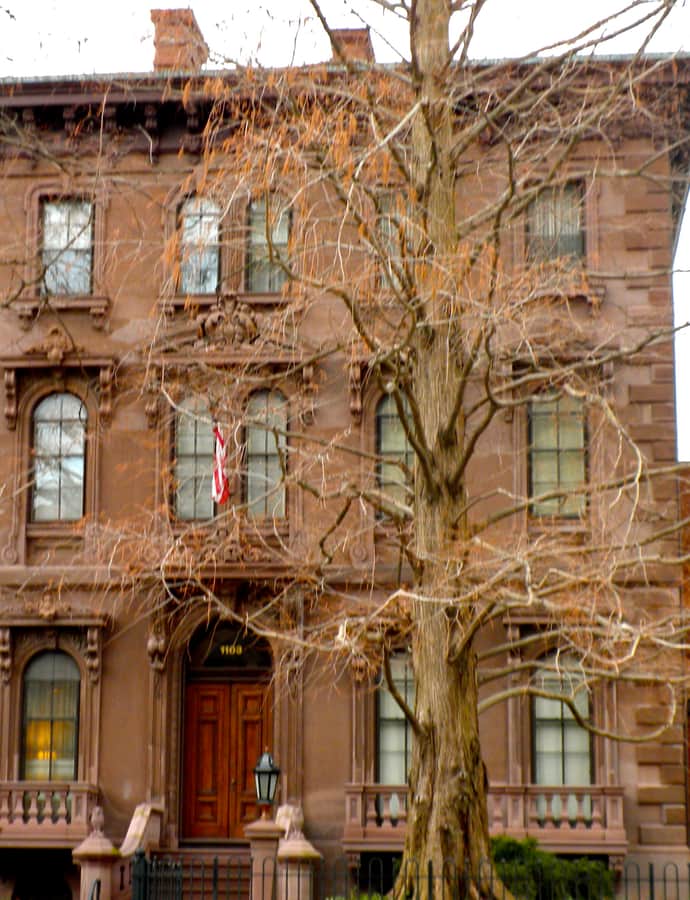
The Wilmington Club, also known as the John Merrick House, began as a private mansion at Market Street between Eleventh and Twelfth streets, contracted by builder H.F. Dure for John Merrick in 1863 for about $21,000. Newspaper reports from that year credit Baltimore architect Thomas Dixon with the design, though oral history has also pointed to Edmund G. Lind. The Wilmington Club, incorporated in 1877, bought the building in 1900 and enlarged it between 1936 and 1950 and again in 1966, turning a substantial private residence into a long-lived social club.

Photo: Smallbones , Public domain
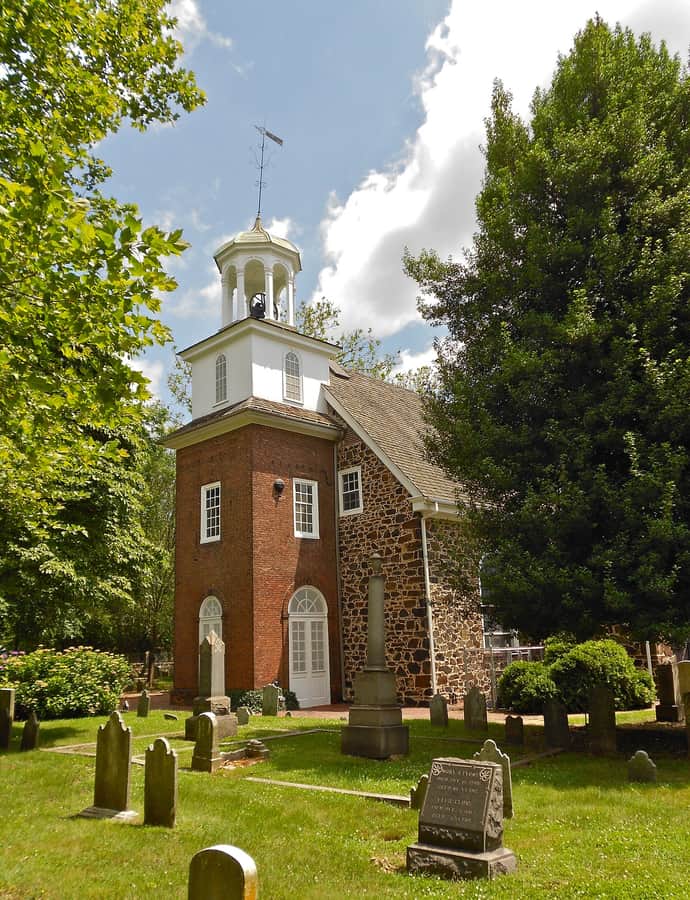
Neoclassical

Wilmington Savings Fund Society Building

1920

The Wilmington Savings Fund Society Building at 838 North Market Street was built in 1920 by the New York firm Hoggson Brothers, replacing an earlier 1886 building the Society had put up on the same site. The three-story masonry bank headquarters served WSFS until the bank relocated to its current Delaware Avenue headquarters, after which the building was listed on the National Register of Historic Places in 1985 and, starting in 2015, converted into apartments aimed at teachers from the area's public and charter schools.

Woodward Houses

Georgian

Woodward Houses

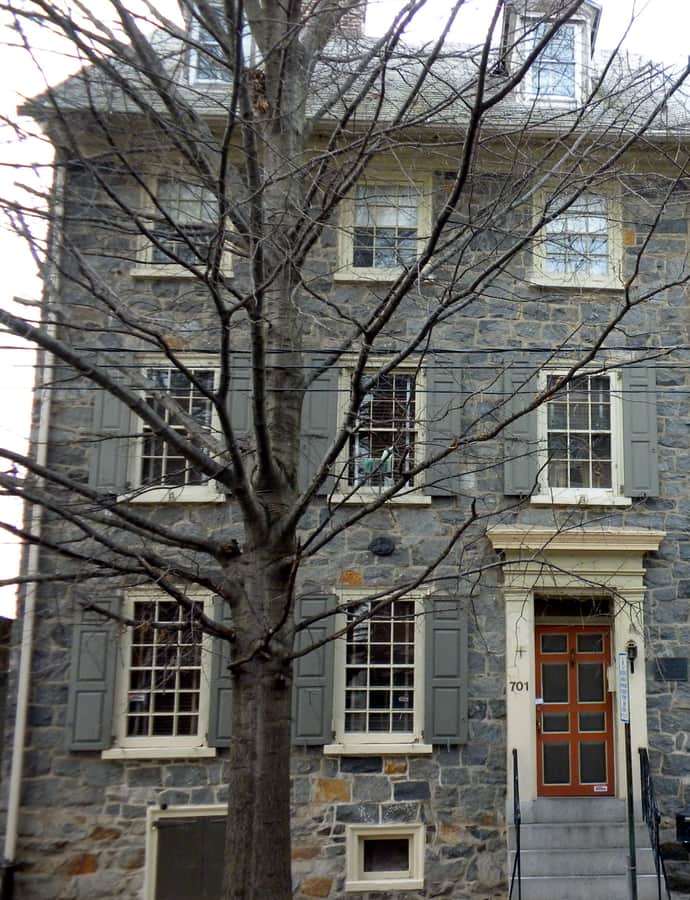
The Woodward Houses are two historic homes on West Street, probably built by Joseph Woodward, a Quaker ropemaker from West Chester, Pennsylvania. The house at 701 was built about 1745 of quarried granite, and the house at 703 followed about 1760 in stuccoed stone, three feet shorter in both length and width than its neighbor. Both are cited as excellent examples of the Georgian style and were listed on the National Register of Historic Places in 1979.

Photo: Smallbones , Public domain
Notable buildings

Worth a stop when you're nearby.

Howard High School of Technology

Landmark

Howard High School of Technology

1928

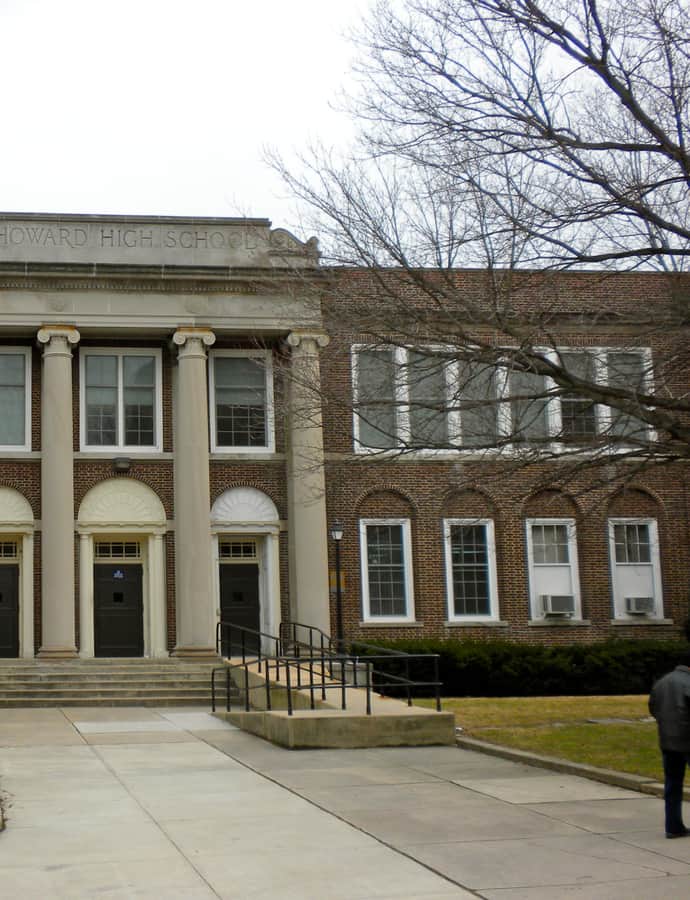
Howard High School of Technology in Wilmington is the oldest of four schools in the New Castle County Vocational-Technical School District, tracing back to its 1867 opening at 12th and Orange Street under principal Edwina Kruse. Named for General Oliver Otis Howard, founder of Howard University and Commissioner of the Freedmen's Bureau from 1865 to 1874, the school was chronically underfunded as a public school for Black students, with its building once deemed "hazardous to an extreme degree." In the early 1920s, businessman Pierre S. du Pont, a longtime supporter of Black education in Delaware, donated funds that led to a new building completed in 1928.

Photo: Smallbones , Public domain