
Wilmington Club
- Style
- Renaissance Revival
- City
- Wilmington, DE
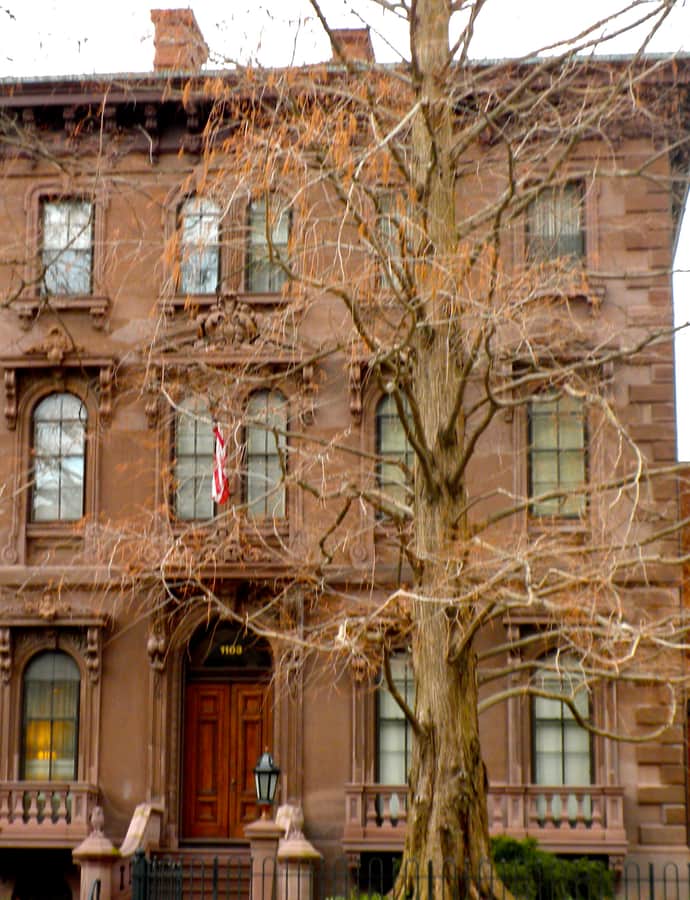

The Wilmington Club, also known as the John Merrick House, began as a private mansion at Market Street between Eleventh and Twelfth streets, contracted by builder H.F. Dure for John Merrick in 1863 for about $21,000. Newspaper reports from that year credit Baltimore architect Thomas Dixon with the design, though oral history has also pointed to Edmund G. Lind. The Wilmington Club, incorporated in 1877, bought the building in 1900 and enlarged it between 1936 and 1950 and again in 1966, turning a substantial private residence into a long-lived social club.
the building
T-plan brownstone. The original house was a three-story, five-bay brownstone dwelling laid out in a "T" plan, built in the Italianate style — a scale and material choice fitting a $21,000 commission on Market Street in 1863.
Disputed authorship. The architect of record is contested: oral history names Baltimore's Edmund G. Lind, but multiple 1863 newspapers instead credit fellow Baltimore architect Thomas Dixon, who later designed the Wilmington Grand Opera House.
the style
The house was built in the Italianate style, evident in its three-story brownstone massing and five-bay front — a fashionable idiom for a substantial private dwelling in 1863 Wilmington.
More on Renaissance Revivalthe architect
Thomas Dixon, credited in contemporary 1863 newspaper accounts, practiced in Baltimore and went on to design the Wilmington Grand Opera House several years later. An oral tradition instead attributes the house to Baltimore architect Edmund G. Lind, so the authorship remains disputed.
significance
The building is individually listed on the National Register of Historic Places, recognized both for its Italianate design and for its long institutional life as the Wilmington Club since 1900.
nearby
- United States Post Office, Courthouse, and Customhouse
- Daniel L. Herrmann Courthouse
- Wilmington Savings Fund Society Building
- F. W. Woolworth Building
- Grand Opera House
- Govatos'/McVey Building