
IOOF Building
- Architect
- Earle & Fisher
- Year
- 1906
- Style
- Beaux-Arts
- City
- Worcester, MA
- Collection
- earle’s worcester
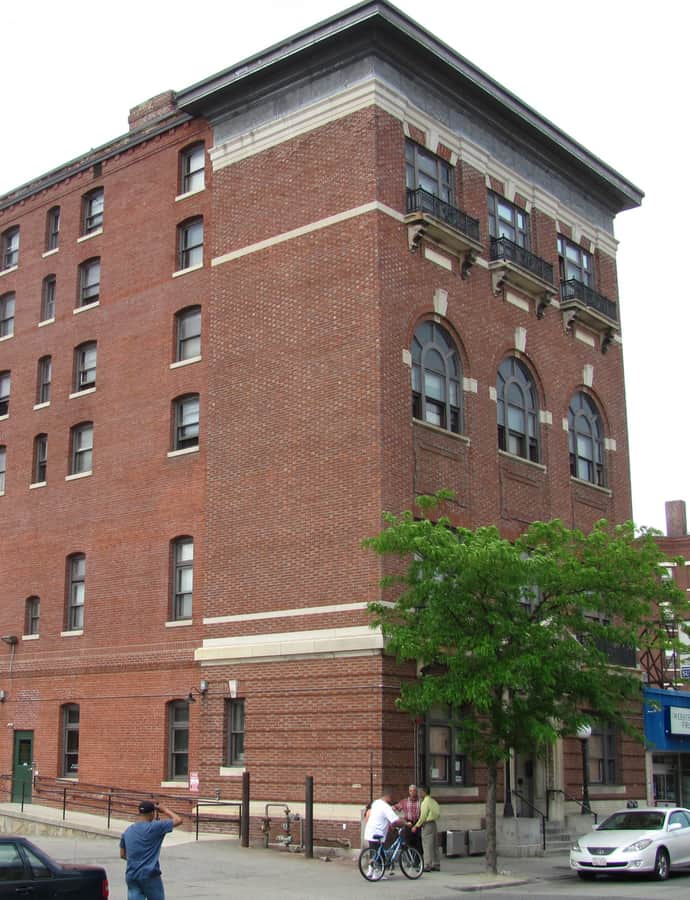

The IOOF Building is a historic building at 674 Main Street, a four-story brick Beaux-Arts building designed by Clellan W. Fisher and constructed in 1906 for the local chapter of the International Order of Odd Fellows.
the building
Limestone entry archway. The primarily brick facade, laid in Flemish bond with dressed limestone trim, is dominated by an elaborate limestone archway that occupies the center of three bays.
Wrought-iron balconies. The second-floor side bays are highlighted by balconies with original wrought iron railings, and all three fourth-floor windows have limestone balconies with wrought iron rails, above large round-arch third-floor windows.
the style
The building is a Beaux-Arts design, expressed in its elaborate limestone archway entrance and balconied upper stories.
More on Beaux-Artsthe architect
Designed by Clellan W. Fisher of the firm Earle & Fisher.
significance
The building was added to the National Register of Historic Places in 1980.
nearby
- Aurora Hotel
- Hadley Furniture Company Building
- The Russell
- Enterprise Building
- Dowley-Taylor House
- Cathedral of Saint Paul