
Richard Barker Octagon House
- Style
- Octagon house
- City
- Worcester, MA
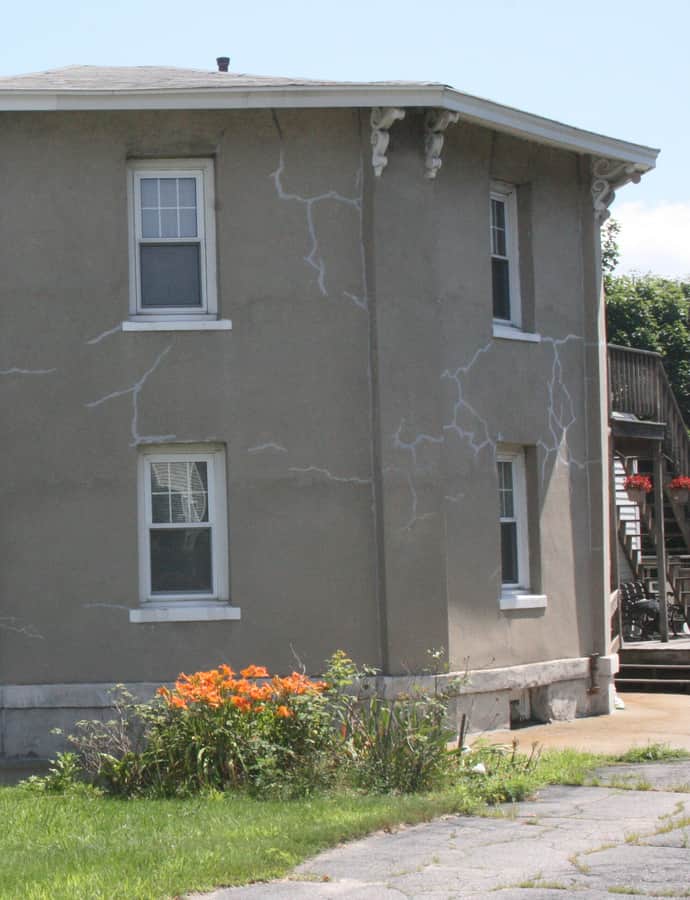

The Richard Barker Octagon House was built sometime between 1855 and 1865, during the brief national vogue for eight-sided houses touched off by Orson Squire Fowler's writings. It's one of only two octagon houses in Worcester, and a relatively rare instance built using Fowler's recommended gravel wall technique. The house was added to the National Register of Historic Places on March 5, 1980.
the building
The octagonal plan. The house is two stories tall under a low-pitch octagonal hip roof with a deep eave carried on paired decorative brackets. It once had an octagonal cupola at the top, since removed.
Gravel wall construction. The walls are built using Orson Squire Fowler's recommended gravel wall technique, a relatively rare choice among surviving octagon houses. They are finished in stucco with simple corner pilasters that give the wall faces a paneled appearance.
The added porch. A Colonial Revival porch shelters the front entry, its four Tuscan columns supporting a shed roof — a later addition to the original octagon form.
the style
The house belongs to the octagon house movement, a fad that lasted only from about 1848 to 1865 after Orson Squire Fowler popularized the eight-sided plan. This example is particularly unusual for using Fowler's own recommended gravel wall building technique, and for being one of just two such houses ever built in Worcester.
significance
The Barker Octagon House was listed on the National Register of Historic Places on March 5, 1980, in recognition of its rarity as one of two octagon houses in Worcester and an unusual surviving example of gravel wall construction.
nearby
- Bloomingdale School
- Lydia Blodgett Three-Decker
- Eric Bostrom Three-Decker
- Goddard House
- Frederick Daniels House
- Bliss Building