Identifying feature
Classical column
A column based on Greek and Roman designs, with a base, shaft, and decorative capital. It is often used to frame windows or entrances.
a sign of these styles
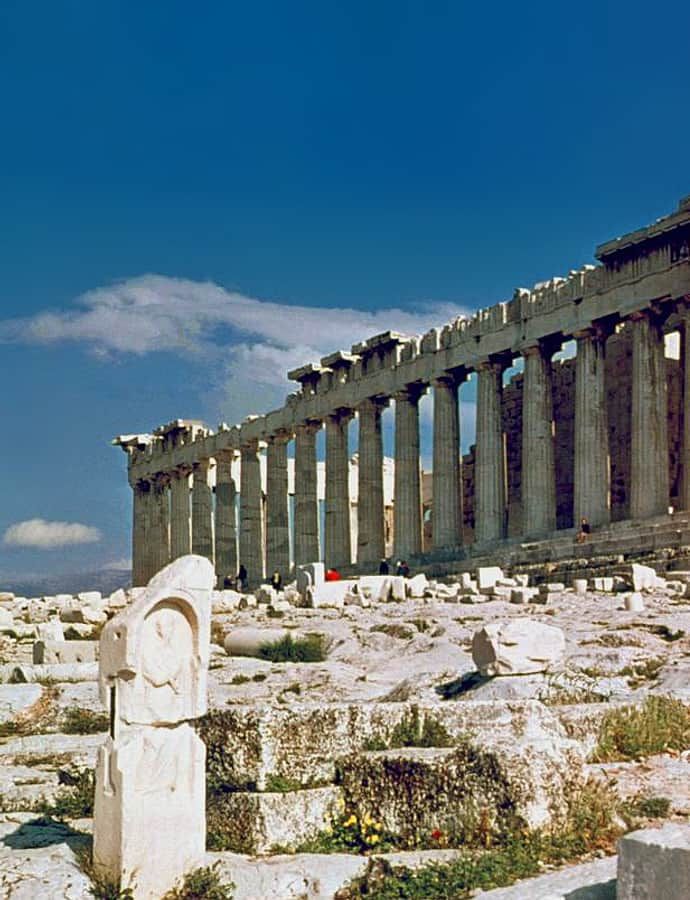 Ancient Greek c. 900–100 BCE Marble temples of columns carrying flat stone beams, in the Doric, Ionic, or Corinthian patterns, under a low roof triangle.
  Baroque c. 1600–1750 Theatrical classicism: curved facades, giant columns rising through several stories, and dramatic staged light.
  Beaux-Arts c. 1880–1930 Gilded Age grandeur: paired giant columns, rough-cut stone bases, rooftop sculpture, and monumental stairs.
 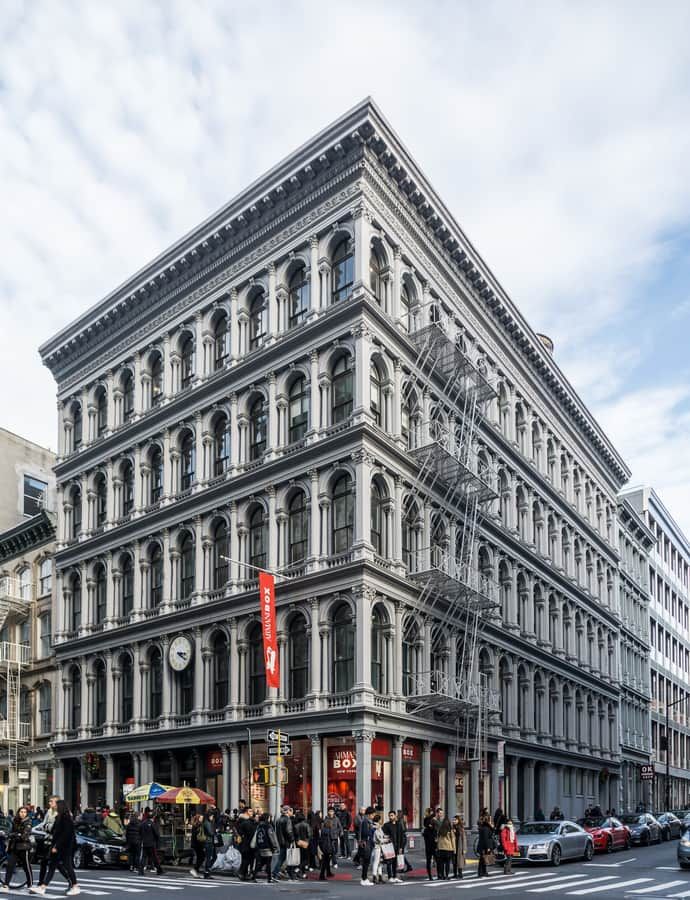 Cast Iron c. 1850–1880 Prefabricated iron facades: slender columns, huge windows, and identical arched bays repeating by the dozen.
 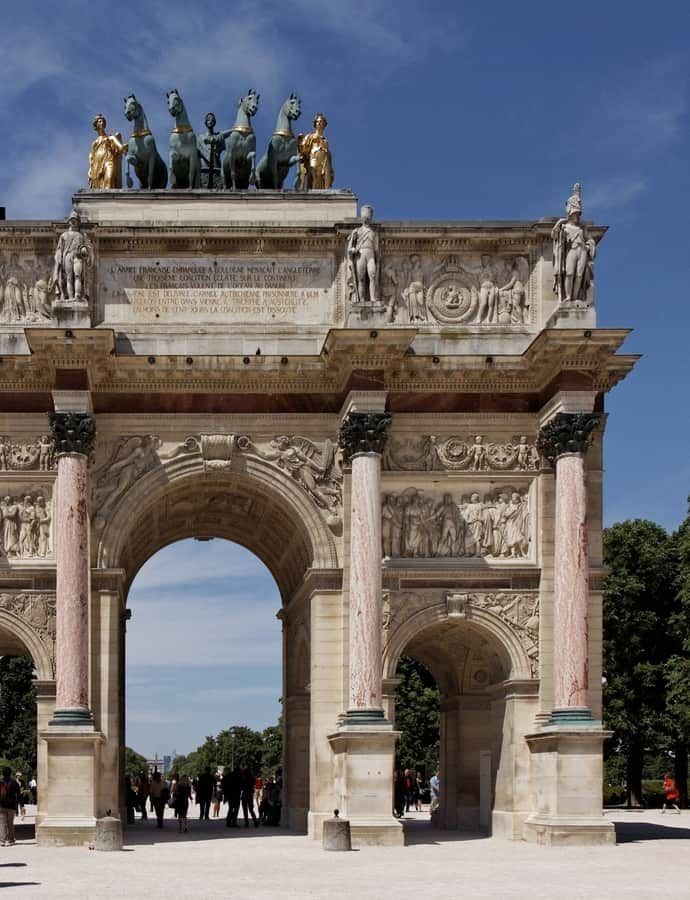 Empire c. 1800–1830 Triumphal arches, victory columns and temple-front porches with tall Corinthian columns, decorated with eagles and bees.
  Greek Revival c. 1820–1860 The Greek temple front reborn: full-height columns, a wide plain band above them, and a low triangular gable.
  Neoclassical c. 1750–1850 Buildings modeled closely on Greek and Roman temples: grand columned porches, domes, and plain, symmetrical walls.


