
Albany City Hall
- Architect
- Henry Hobson Richardson
- Year
- 1883
- Style
- Richardsonian Romanesque
- City
- Albany, NY
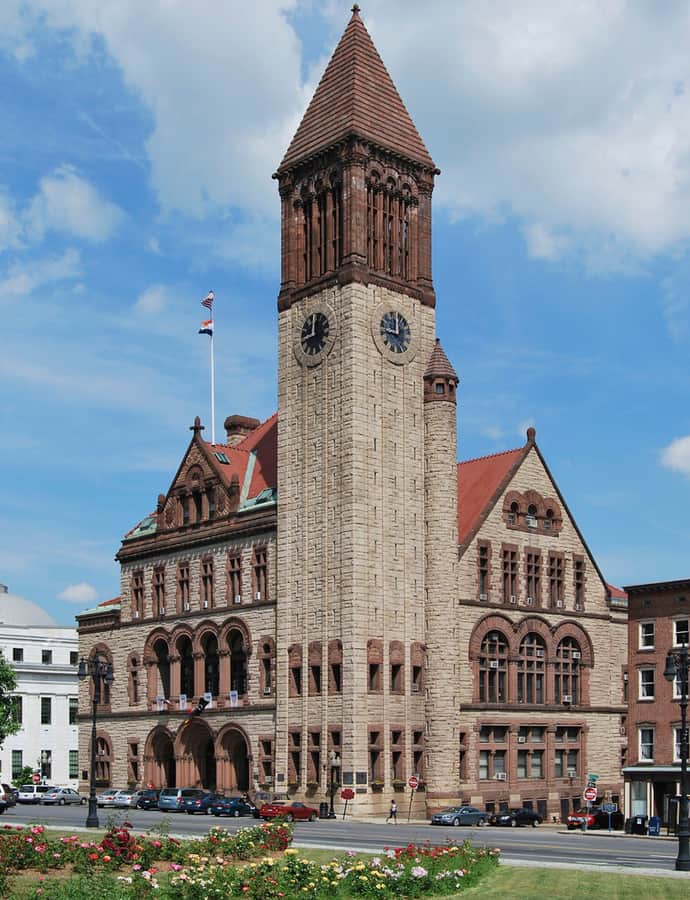

Albany City Hall is the seat of city government, housing the mayor's office, the Common Council chamber, and the city and traffic courts. Designed by Henry Hobson Richardson in the Romanesque style, it opened in 1883 at 24 Eagle Street, replacing a line of earlier city halls dating back to the Dutch-era Stadt Huys. It is a rectangular three-and-a-half-story building anchored by a 202-foot tower at its southwest corner.
the building
The tower and its carillon. The 202-foot tower at the building's southwest corner holds one of the few municipal carillons in the country, a set of 49 bells dedicated in 1927 that still marks the building as a civic landmark visible across downtown Albany.
the style
City Hall is a textbook example of Richardsonian Romanesque, the style named for its architect, Henry Hobson Richardson, who designed the building in the Romanesque idiom for its 1883 opening.
More on Richardsonian Romanesquethe architect
Henry Hobson Richardson designed Albany City Hall in the Romanesque style that came to bear his name, completing it in 1883.
More on Henry Hobson Richardsonsignificance
Albany City Hall is a National Register of Historic Places contributing property and listed place.
more by Henry Hobson Richardson
nearby
- New York Court of Appeals Building
- St. Peter's Episcopal Church
- St. Mary's Church
- New York State Capitol
- The Egg
- Union Station