City guide

architecture in Albany.

23 buildings worth a detour, each with what to look for. Open them on the map, or walk them with the iPhone app, which collects each one you photograph.

Landmarks

The buildings that define the city's architecture.

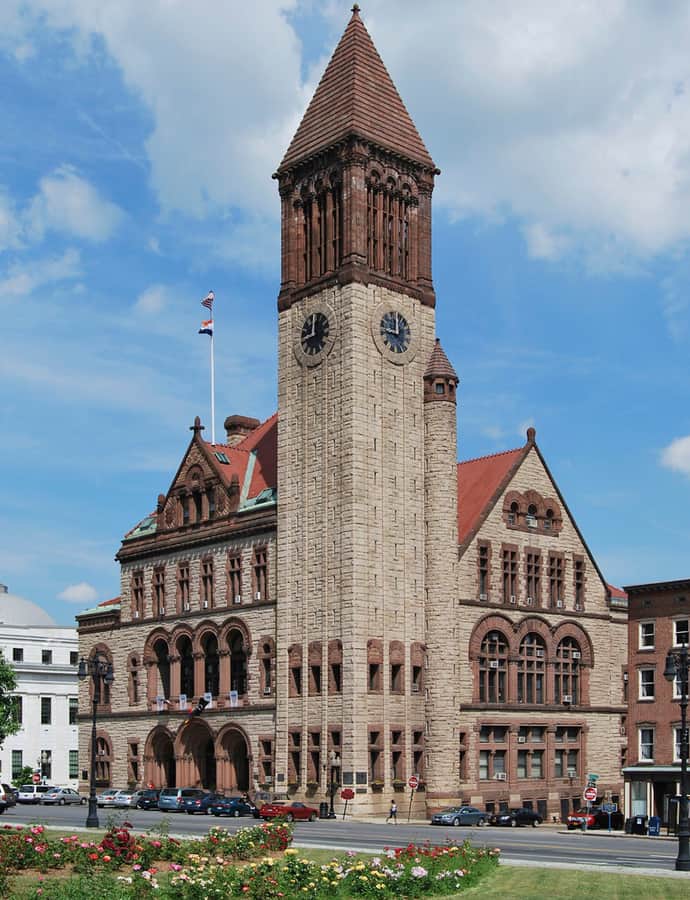
Albany City Hall

Richardsonian Romanesque

Albany City Hall

Henry Hobson Richardson · 1883

Albany City Hall is the seat of city government, housing the mayor's office, the Common Council chamber, and the city and traffic courts. Designed by Henry Hobson Richardson in the Romanesque style, it opened in 1883 at 24 Eagle Street, replacing a line of earlier city halls dating back to the Dutch-era Stadt Huys. It is a rectangular three-and-a-half-story building anchored by a 202-foot tower at its southwest corner.

Photo: UpstateNYer , CC BY 3.0
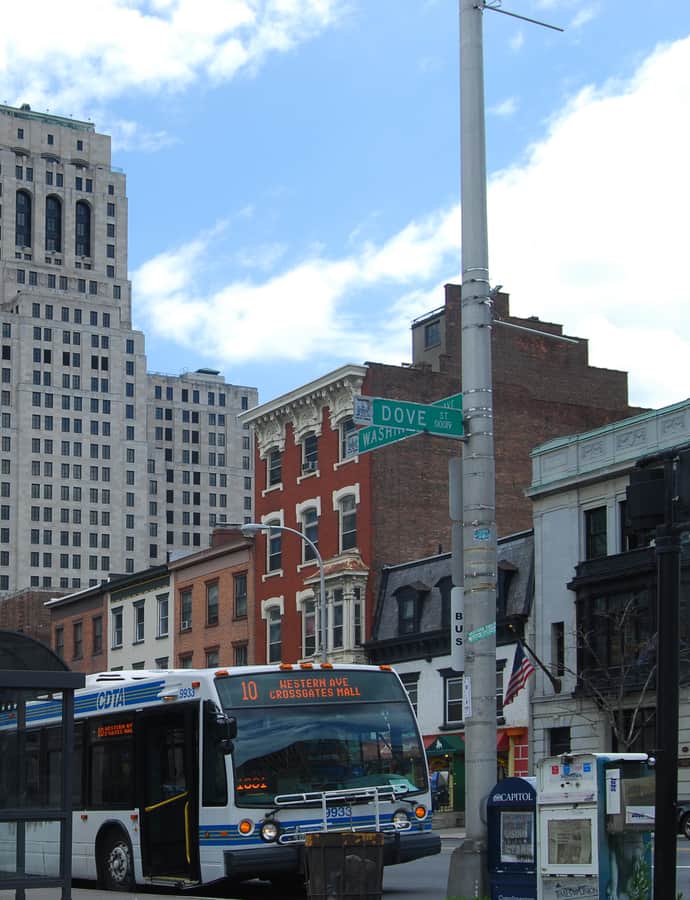
Alfred E. Smith Building

Art Deco

Alfred E. Smith Building

William Haugaard · 1928

The Alfred E. Smith State Office Building, across from the New York State Capitol, is an Art Deco skyscraper named for Alfred Emmanuel Smith, a four-term governor of New York and the Democratic Party's 1928 presidential nominee. Designed by William Haugaard, the 34-story tower rises 388 feet, making it Albany's second-tallest structure after the Erastus Corning Tower as of December 2024. It was completed in 1930 and houses New York State government offices.

Photo: UpstateNYer , CC BY-SA 3.0

Benjamin Walworth Arnold House and Carriage House

Colonial Revival

Benjamin Walworth Arnold House and Carriage House

Stanford White · 1902

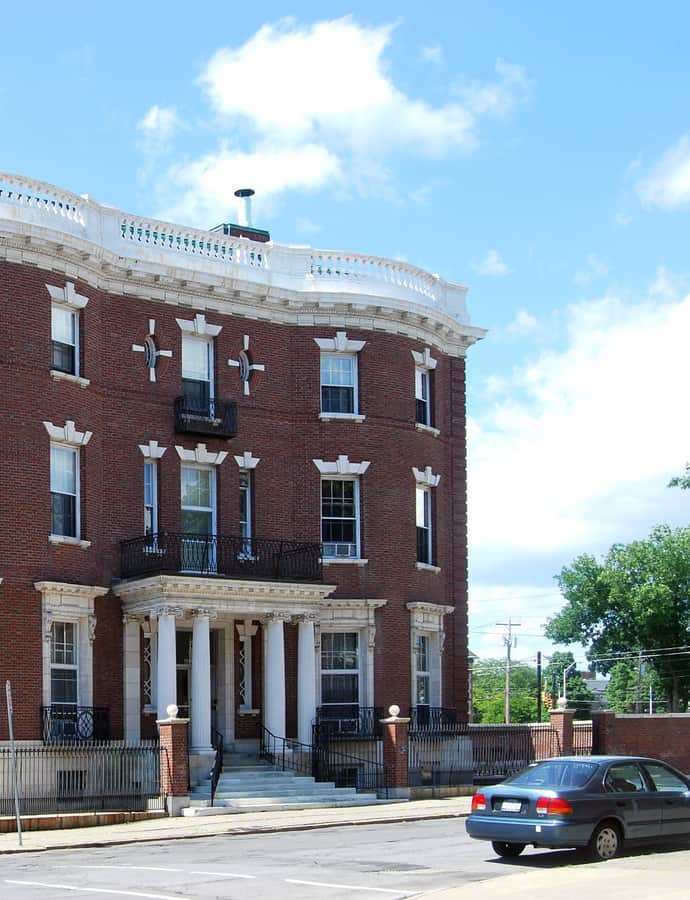
The Benjamin Walworth Arnold House and Carriage House, built in brick at State Street and Washington Avenue in 1902, were designed by Stanford White for a local lumber magnate — the only work White ever built in Albany. When completed they were the first Colonial Revival buildings in the city and its first fully electrified house, and they drew considerable attention for it. The house now serves as offices for the New York State Catholic Conference, with the carriage house home to an architectural firm.

Photo: This image or media was taken or created by Matt H. Wade. To see his entire portfolio, click here.@thatmattwade This image is protected by copyright! If you would like to use it, please read this first. , CC BY-SA 3.0

Cathedral of All Saints

Gothic Revival

Cathedral of All Saints

Robert W. Gibson · 1888

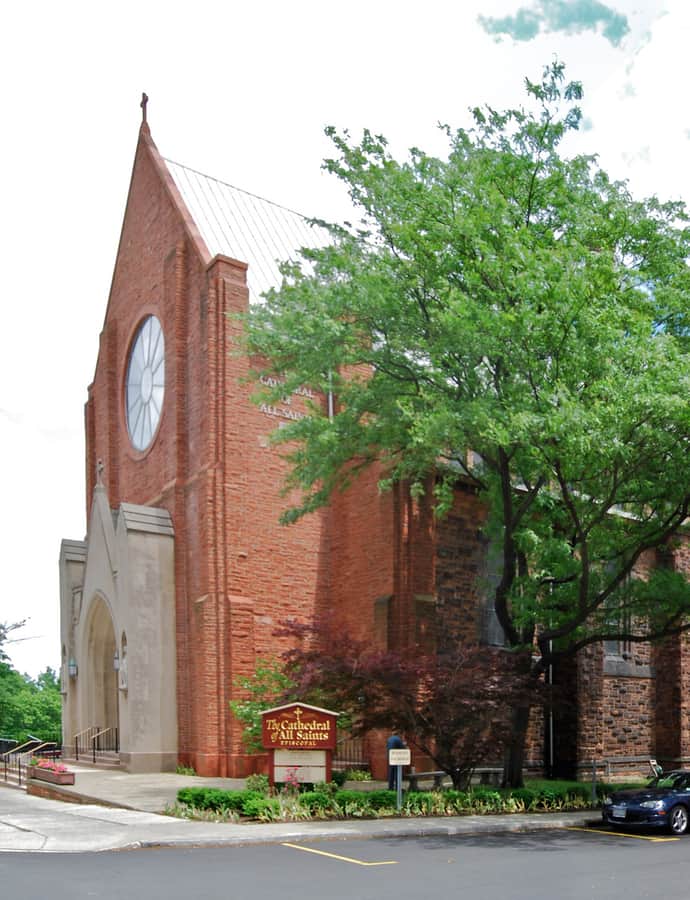
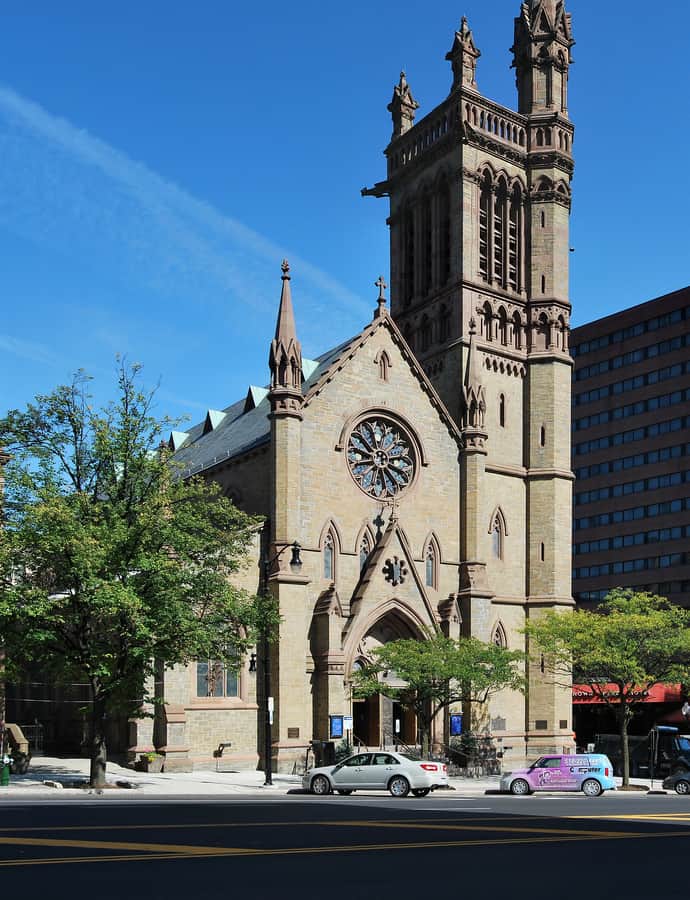
The Cathedral of All Saints, on Elk Street, is the seat of the Episcopal Bishop of Albany and the central church of the Episcopal Diocese of Albany. Built in the Gothic style in the 1880s and designed by Robert W. Gibson, it was the first Episcopal cathedral church in the United States built expressly to be a cathedral, rather than an existing parish church elevated to that role — earning it the nickname the Pioneer Cathedral.

Photo: UpstateNYer , CC BY-SA 3.0

Cathedral of the Immaculate Conception

Gothic Revival

Cathedral of the Immaculate Conception

Patrick Charles Keely · 1852

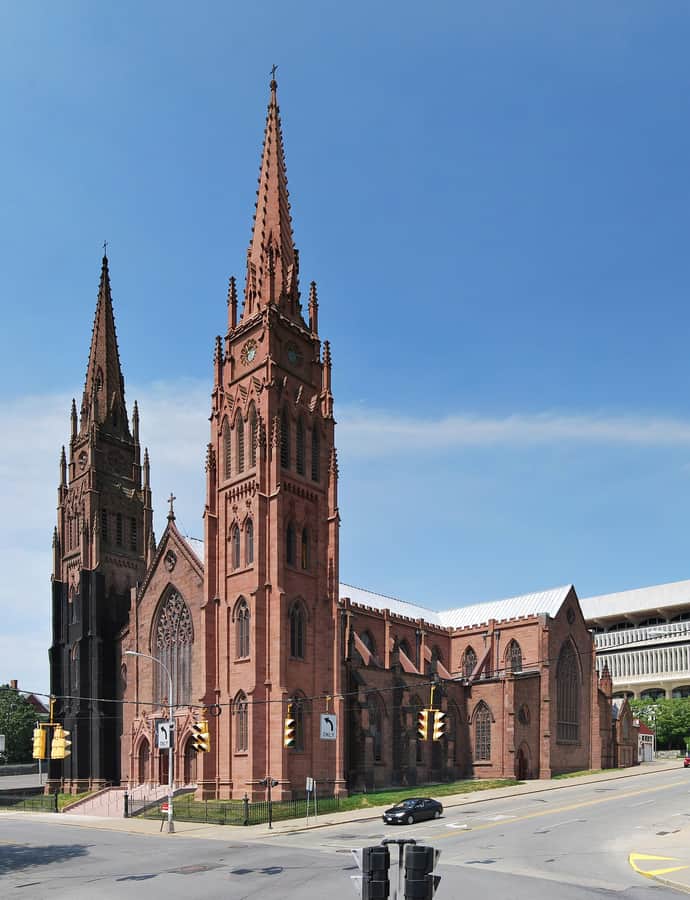
The Cathedral of the Immaculate Conception is the mother church of the Diocese of Albany, built between 1848 and 1852 near the Mansion District to serve Albany's growing Catholic immigrant population. Designed by Irish American architect Patrick Keely, it was the first American Catholic cathedral built in the Neo-Gothic style, and it remains the second-oldest cathedral in New York State and the third-oldest Catholic cathedral in the United States. It was listed on the National Register of Historic Places in 1976.

Photo: This image or media was taken or created by Matt H. Wade. To see his entire portfolio, click here.@thatmattwade This image is protected by copyright! If you would like to use it, please read this first. , CC BY-SA 3.0

Church of the Holy Innocents

Gothic Revival

Church of the Holy Innocents

Frank Wills · 1850

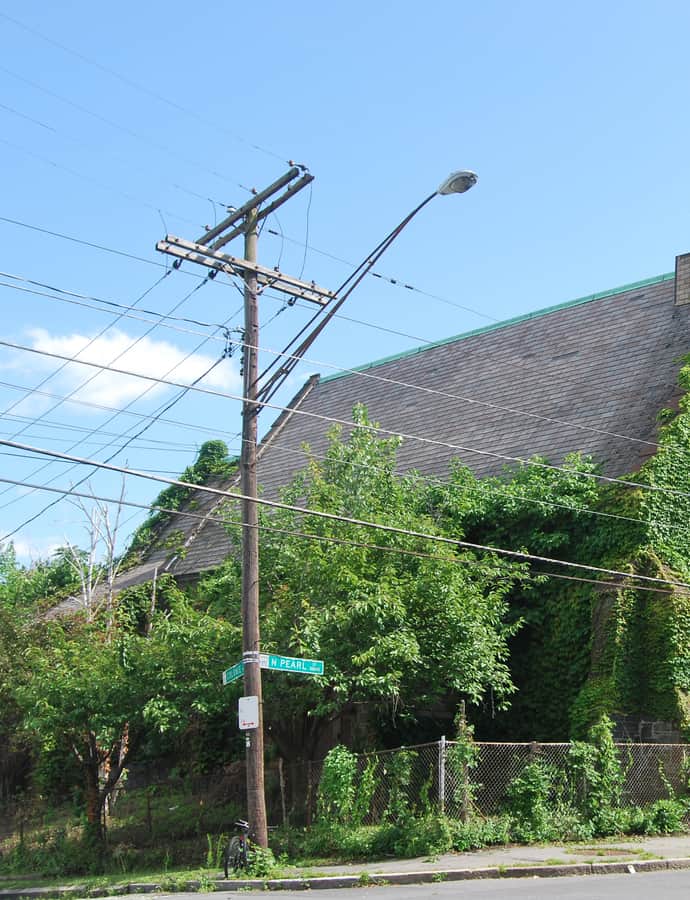
The former Church of the Holy Innocents, on North Pearl Street, was built in the mid-19th century as an Episcopal church in an early Gothic Revival style designed by Frank Wills, with a chapel added alongside it. A century after construction the Episcopal congregation moved to a newer church and sold the building to a Russian Orthodox congregation, which renamed it Church of the Nativity of our Virgin Lady and added an onion dome; that congregation has since moved out and the building stands vacant.

Photo: This image or media was taken or created by Matt H. Wade. To see his entire portfolio, click here.@thatmattwade This image is protected by copyright! If you would like to use it, please read this first. , CC BY-SA 3.0

Erastus Corning Tower

Landmark

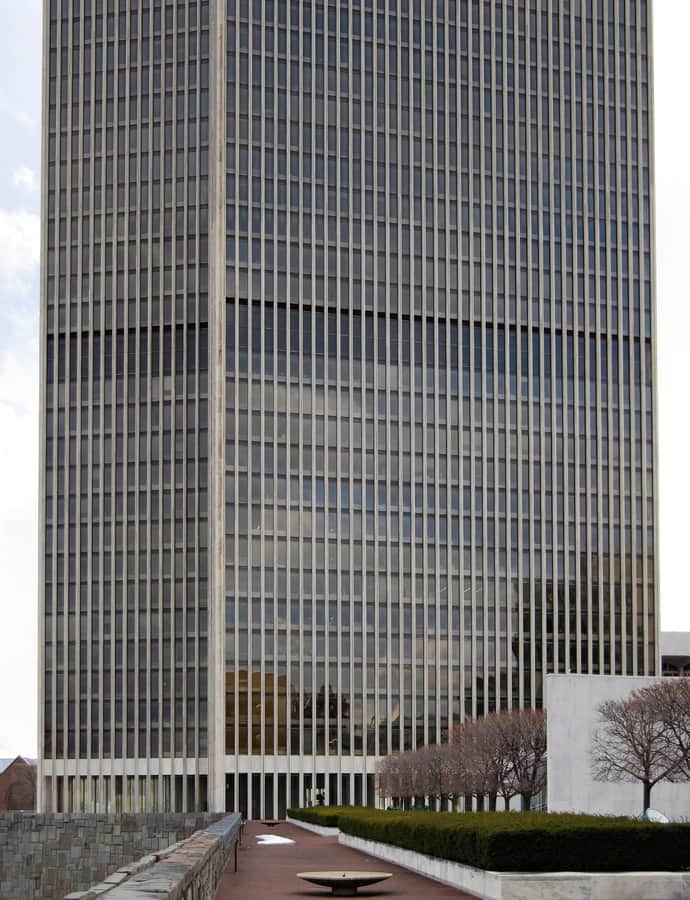
Erastus Corning Tower

Wallace Harrison · 1966

The Erastus Corning Tower, part of the Empire State Plaza in downtown Albany, was completed in 1973 and designed by Wallace Harrison, clad in Vermont Pearl marble and glass. At 589 feet and 44 stories, it is the tallest skyscraper in New York State outside New York City. It was named for Erastus Corning 2nd, mayor of Albany for over 40 years from 1941 to 1983, dedicated to him in March 1983 during his hospitalization; before that it was simply called the Tower Building.

Photo: UpstateNYer , CC BY 3.0
New York Court of Appeals Building

Greek Revival

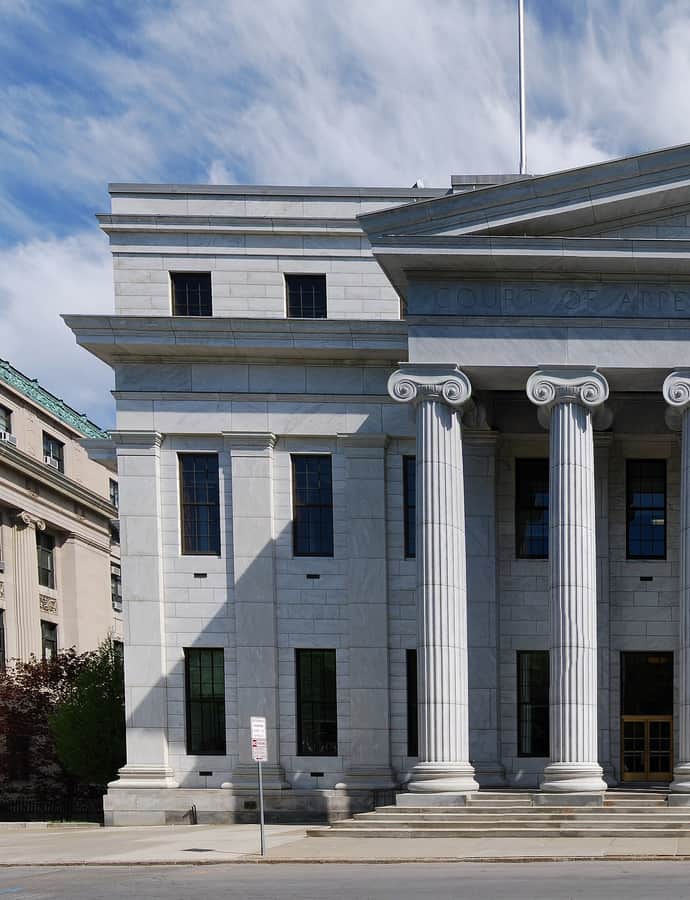
New York Court of Appeals Building

1842

The New York Court of Appeals Building, officially Court of Appeals Hall, stands at the corner of Eagle and Pine streets and was built in 1842 to a design by Henry Rector in stone Greek Revival. It originally housed not the Court of Appeals itself, which sat in the state capitol, but the court's clerks and several other executive branch officials, under the name State Hall. Four years after its completion, a new state constitution merged two separate court hierarchies into one, making the Court of Appeals the state's highest court.

Photo: UpstateNYer , CC BY-SA 3.0

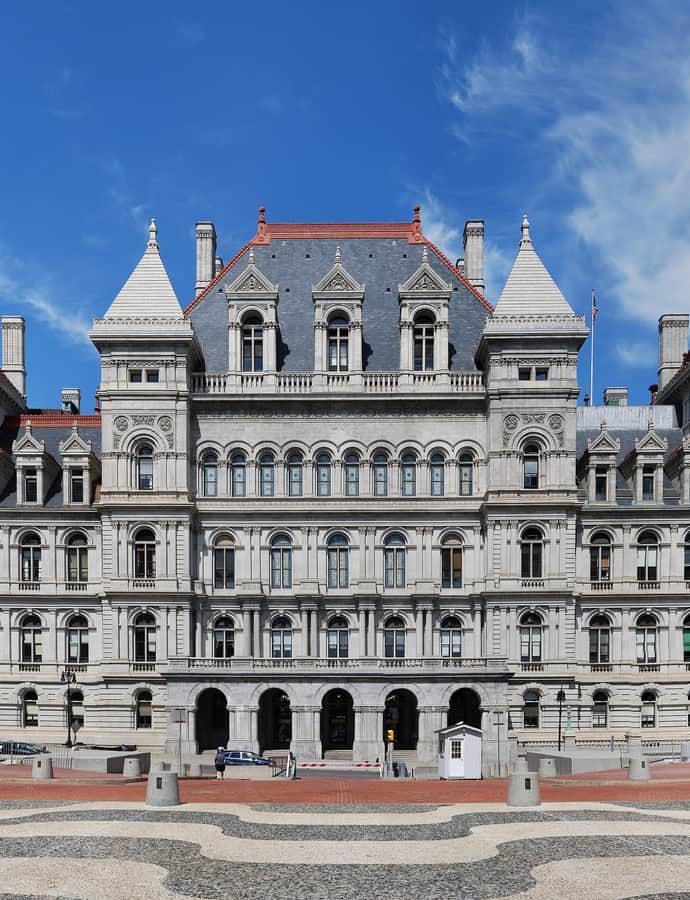
New York State Capitol

Renaissance Revival

New York State Capitol

Henry Hobson Richardson; Leopold Eidlitz; Thomas Fuller · 1899

The New York State Capitol houses the New York State Legislature and was completed in 1899 at a cost of $25 million, making it the most expensive government building of its time. Three successive teams of architects — Henry Hobson Richardson, Leopold Eidlitz, and Thomas Fuller — worked on the design across construction that ran from 1867 to 1899, producing an unusual layered building shaped by clashing visions. It replaced an earlier capitol designed by Albany native Philip Hooker that had served since 1812.

Photo: This image or media was taken or created by Matt H. Wade. To see his entire portfolio, click here.@thatmattwade This image is protected by copyright! If you would like to use it, please read this first. , CC BY 3.0

New York State Education Building

Beaux-Arts

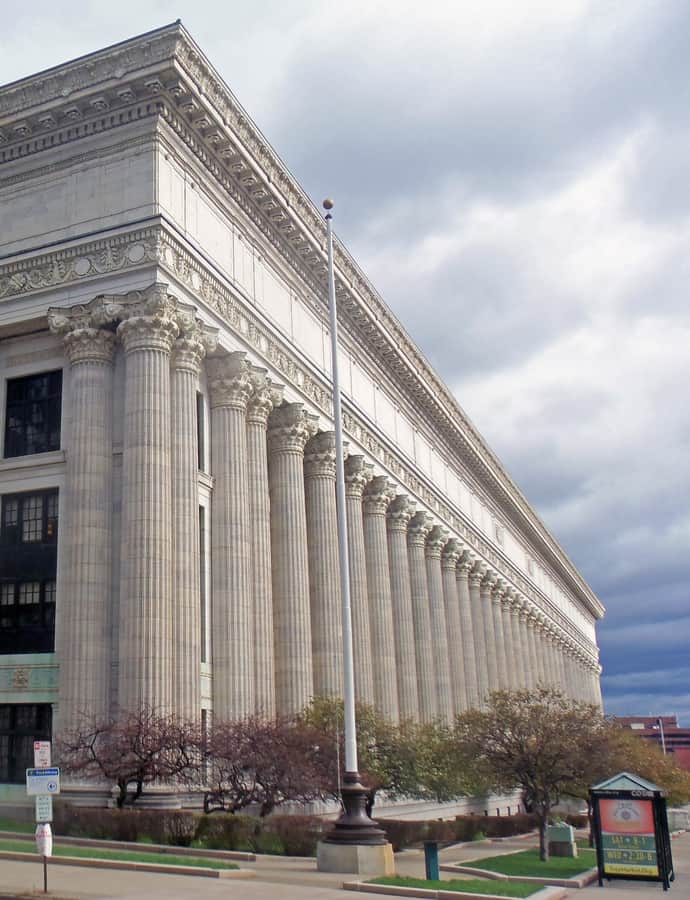
New York State Education Building

Henry Hornbostel · 1911

The New York State Education Building houses offices of the New York State Education Department and was formerly home to the New York State Museum and New York State Library. Designed by Henry Hornbostel of the New York firm Palmer & Hornbostel in the Beaux-Arts style, it was built between 1908 and 1912 and was the first major building constructed in the United States solely as a headquarters for the administration of education. Commissioner of Education Andrew Sloan Draper secured the site near the State Capitol in 1906 after two years of negotiation with the Legislature.

Photo: Daniel Case , CC BY-SA 3.0

Old Post Office

Renaissance Revival

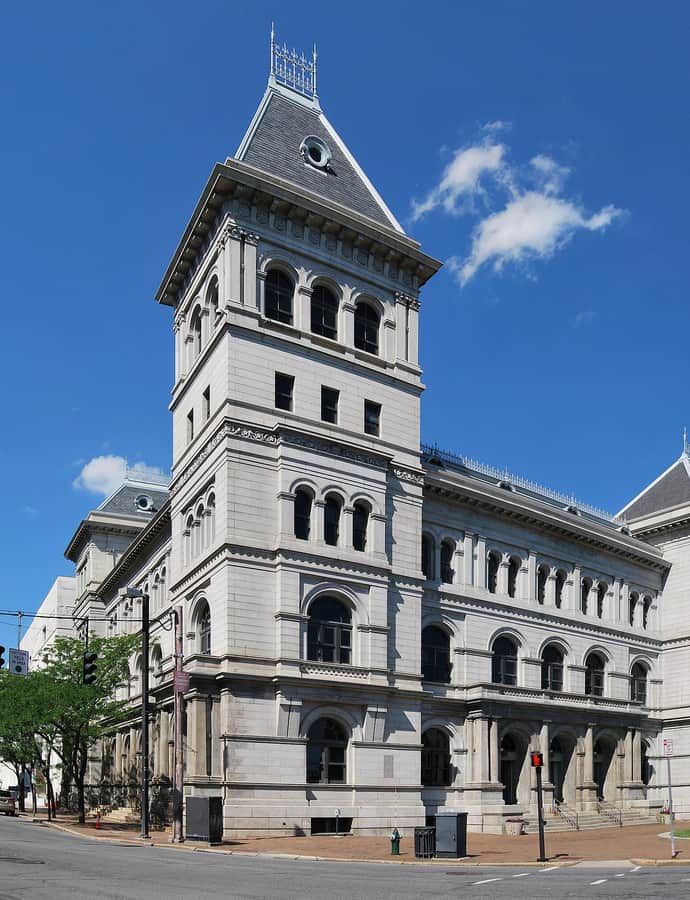
Old Post Office

1883

The Old Post Office, also known as the United States Government Building, sits at the intersection of State Street and Broadway in Albany, built between 1879 and 1883 at a cost of $627,148. Plans had circulated two decades earlier for a much larger Gothic Revival structure, but rising costs of acquiring land forced a smaller, more economical building, and the Italian Renaissance Revival style was chosen instead. Since 1977 it has served as offices for the central administration of the State University of New York.

Photo: This image or media was taken or created by Matt H. Wade. To see his entire portfolio, click here.@thatmattwade This image is protected by copyright! If you would like to use it, please read this first. , CC BY-SA 3.0

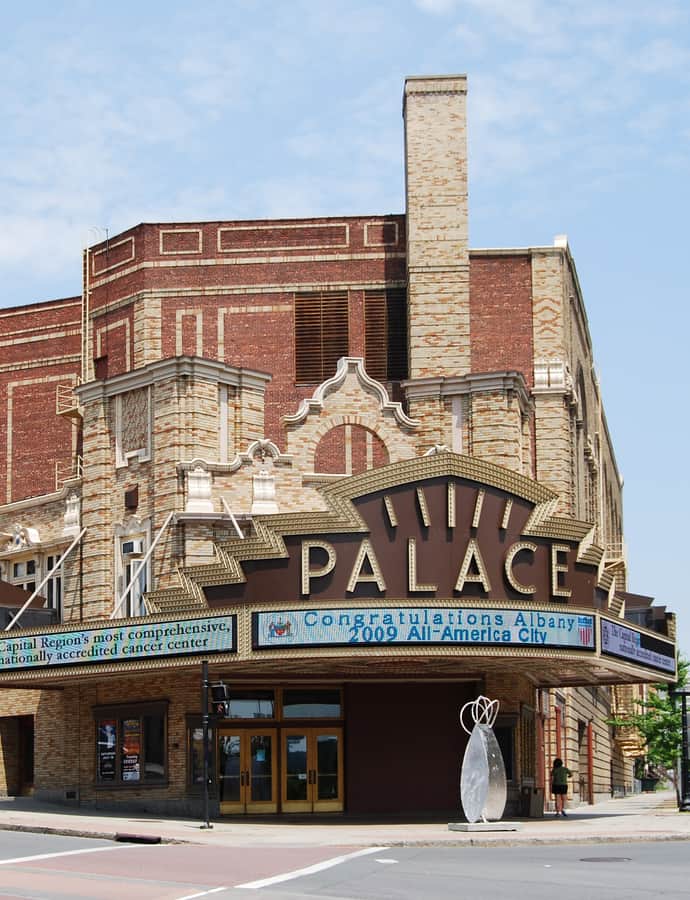
Palace Theatre

Art Deco

Palace Theatre

John Eberson · 1931

The Palace Theatre is an entertainment venue in downtown Albany at the corner of Clinton Avenue and North Pearl Street, designed by John Eberson, one of the era's foremost theater architects known for his atmospheric theater designs. Since 1984 it has been operated by the nonprofit Palace Performing Arts Center, hosting over 150 events a year and serving as home to the Grammy Award-winning Albany Symphony Orchestra. Performers who have played the Palace stage include the Rolling Stones, Jerry Seinfeld, Bruce Springsteen, Roy Orbison, Tony Bennett, Frank Zappa, and Melissa Etheridge.

Photo: UpstateNYer , CC BY-SA 3.0

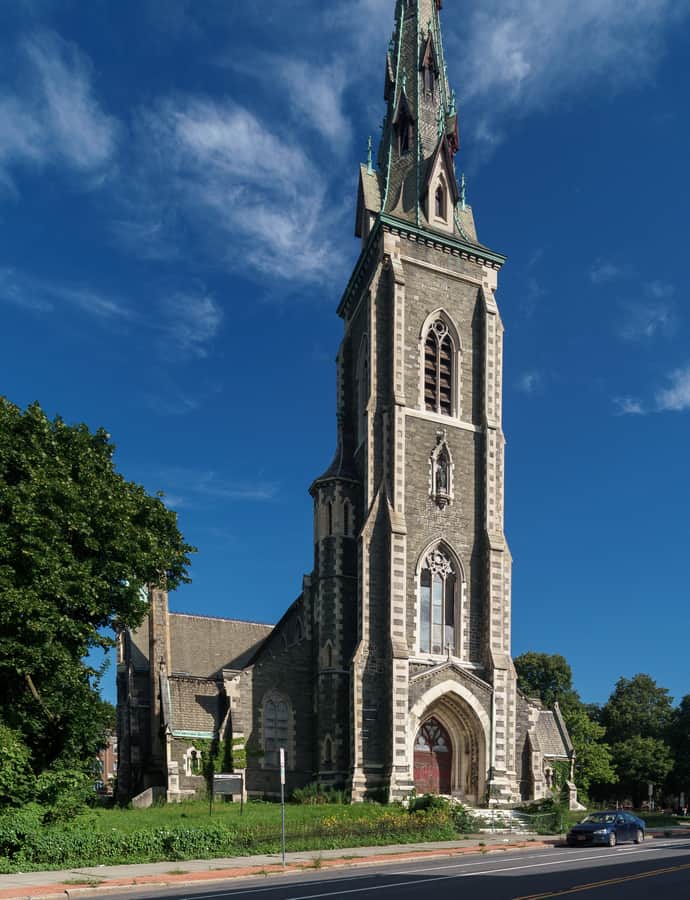
Saint Joseph's Church

Gothic Revival

Saint Joseph's Church

Patrick Charles Keely · 1856

St. Joseph's Church, in the Ten Broeck Triangle section of Arbor Hill, is a neo-Gothic church designed by Patrick Charles Keely, who also designed the Cathedral of the Immaculate Conception. The site was purchased for $45,000, ground was broken in 1855, the cornerstone laid in 1856, and the church completed in 1860 at a cost of about $250,000; its dedication drew bishops from across the ecclesiastical Province of New York, including the Archbishop of New York. It is considered a city landmark and an important part of the Albany skyline, though it closed in 1994 and the city put it up for sale in February 2023.

Photo: Kenneth C. Zirkel , CC BY-SA 4.0

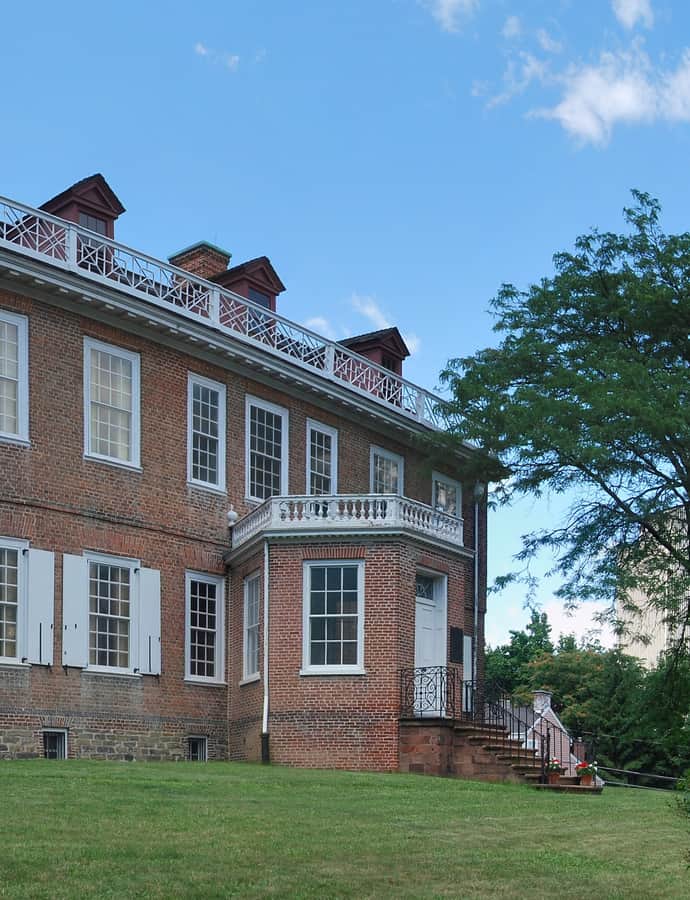
Schuyler Mansion

Georgian

Schuyler Mansion

1760

Schuyler Mansion is a brick Georgian house at 32 Catherine Street, now a museum, built from 1761 to 1765 for Philip Schuyler, who later served as a Continental Army general and early U.S. Senator and lived there from 1763 until his death in 1804. Construction was delayed until 1761 because building outside the city was considered inadvisable during the French and Indian War. The mansion stood on eighty acres about half a mile from the city, and Schuyler and his wife Catherine Van Rensselaer Schuyler already had three daughters, including Angelica, when they moved in.

Photo: This image or media was taken or created by Matt H. Wade. To see his entire portfolio, click here.@thatmattwade This image is protected by copyright! If you would like to use it, please read this first. , CC BY-SA 3.0

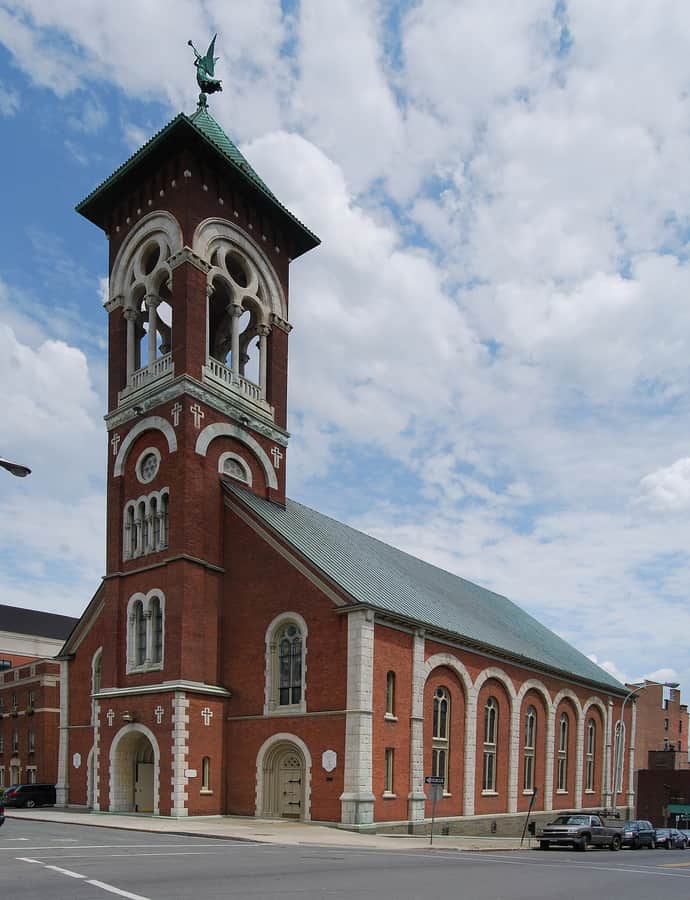
St. Mary's Church

Renaissance Revival

St. Mary's Church

1867

St. Mary's Church is a brick Italian Romanesque Revival Roman Catholic church on Lodge Street in downtown Albany, built in the 1860s as the third building to house the oldest Catholic congregation in upstate New York. The city donated the site in the early 19th century for the first church, reportedly the spot where St. Isaac Jogues sheltered after escaping captivity. The current church, designed by local architects Nichols & Brown, was listed on the National Register of Historic Places in 1977.

Photo: UpstateNYer , CC BY-SA 3.0

St. Peter's Episcopal Church

Gothic Revival

St. Peter's Episcopal Church

Richard Upjohn · 1876

St. Peter's Episcopal Church in downtown Albany was designed in the mid-19th century by Richard Upjohn and his son Richard M. Upjohn in the French Gothic Revival style, completed in 1876. The congregation itself traces back to 1715, established at the behest of Queen Anne, and was the first Anglican congregation north of New York City and west of the Hudson River. It was listed on the National Register of Historic Places in 1972 and designated a National Historic Landmark eight years later.

Photo: This image or media was taken or created by Matt H. Wade. To see his entire portfolio, click here.@thatmattwade This image is protected by copyright! If you would like to use it, please read this first. , CC BY-SA 3.0

The Egg

Brutalism

The Egg

Wallace Harrison · 1966

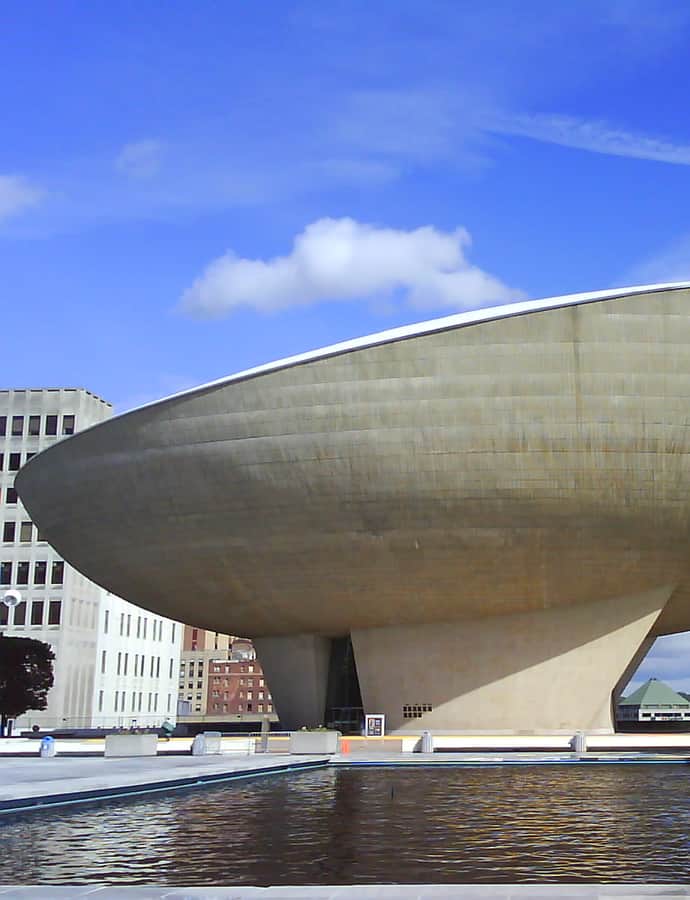
The Egg is a performing arts venue in Albany named for its distinctive ovoid shape. Designed by Harrison & Abramovitz as part of the Empire State Plaza project, it was built between 1966 and 1978 and sits at the northeast corner of the Plaza. It is owned by the state of New York and managed by the Nelson A. Rockefeller Empire State Plaza Performing Arts Center Corporation, a not-for-profit created in 1979 to run the facility.

Photo: Nitant23 , CC BY-SA 3.0

Union Station

Beaux-Arts

Union Station

Shepley, Rutan and Coolidge

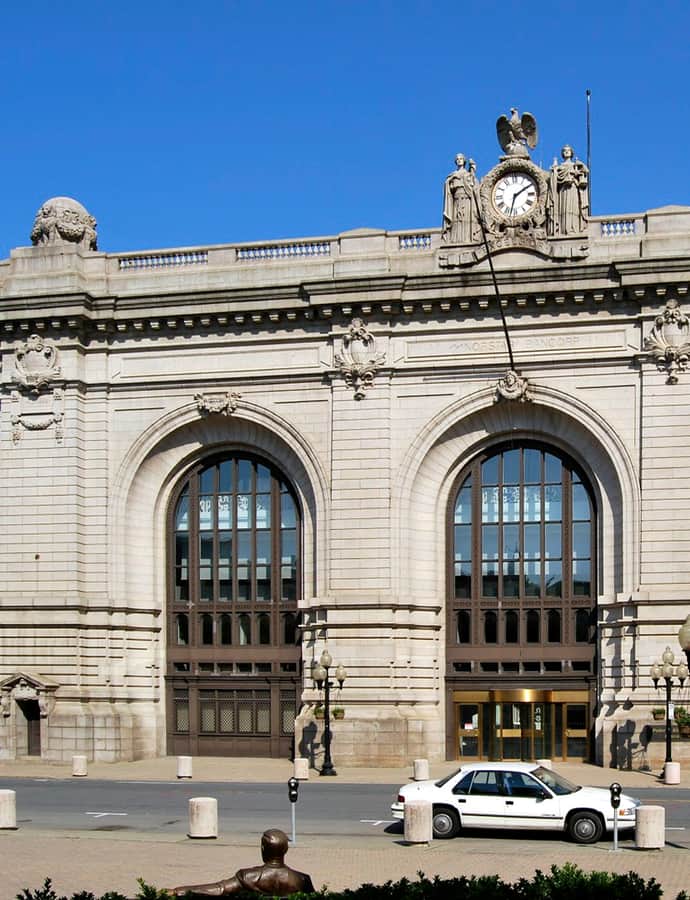
Union Station, on the corner of Broadway and Steuben Street, was built in 1899–1900 to serve as Albany's railroad station, designed by Shepley, Rutan and Coolidge — successors to the firm of H.H. Richardson and designers of Boston's South Station. At its peak it handled 96 trains a day in 1900 and 121 a day during World War II, remaining the Capital District's main rail depot until December 1968, when service shifted across the river to the new Rensselaer Rail Station. The building now houses credit union offices.

Photo: UpstateNYer , CC BY-SA 3.0

Notable buildings

Worth a stop when you're nearby.

48 Hudson Avenue

Dutch Colonial

48 Hudson Avenue

1728

48 Hudson Avenue, also known as the Van Ostrande–Radliff House, is the oldest building in the city of Albany. Long dated to 1759, the building's true origins were traced by Albany historian John Wolcott to Johannes van Ostrande, who occupied it as early as 1728; dendrochronology performed at Columbia University's Lamont–Doherty Earth Sciences laboratory later confirmed the 1728 construction date from a wood core sample. It stands in Dutch Colonial Revival style and was listed on the National Register of Historic Places on January 10, 2008.

Photo: UpstateNYer , CC BY-SA 3.0

Albany Institute of History & Art

Landmark

Albany Institute of History & Art

Richard Morris Hunt; Marcus T. Reynolds · 1791

The Albany Institute of History & Art, founded in 1791, is among the oldest museums in the United States, located on Washington Avenue in downtown Albany. It grew out of learned societies devoted to the natural sciences and once served as the state legislature's informal advisory body on agriculture; Robert R. Livingston was its first president. Architects Richard Morris Hunt and Marcus T. Reynolds were both associated with its buildings, and it has carried its present name since 1926.

Photo: This image or media was taken or created by Matt H. Wade. To see his entire portfolio, click here.@thatmattwade This image is protected by copyright! If you would like to use it, please read this first. , CC BY-SA 3.0

Fort Crailo

Landmark

Fort Crailo

Fort Crailo, also known as the Crailo State Historic Site or Yankee Doodle House, is a fortified brick manor house in Rensselaer, New York, built in 1707. Its name comes from the Dutch kraaien bos, or "crow's woods," after Kiliaen van Rensselaer's estate of the same name in Huizen, Holland. The property, inherited by Kiliaen's grandson Hendrick van Rensselaer, who built the house, has roots as a fortified site going back to at least 1663.

Photo: UpstateNYer , CC BY-SA 3.0

Hidden gems

Fine buildings that fewer people seek out.

James Hall Office

Italianate

James Hall Office

Calvert Vaux

The James Hall Office is a small brick Italianate building in Lincoln Park, Albany, now annexed to a school. Designed in part by Calvert Vaux during his brief collaboration with Andrew Jackson Downing, it served geologist James Hall (1811–1898) as both office and laboratory. It was designated a National Historic Landmark in 1976 for its association with Hall.

Photo: Daniel Case , CC BY-SA 3.0

Nut Grove

Greek Revival

Nut Grove

Alexander Jackson Davis

Nut Grove, also known as the William Walsh House, is a brick Greek Revival house on McCarty Avenue in Albany, designed by architect Alexander Jackson Davis in the mid-19th century. It is Davis's only house in that style in the Hudson Valley. It was listed on the National Register of Historic Places in 1974.

Photo: This image or media was taken or created by Matt H. Wade. To see his entire portfolio, click here.@thatmattwade This image is protected by copyright! If you would like to use it, please read this first. , CC BY-SA 3.0