
Crowninshield House
- Architect
- Henry Hobson Richardson
- Style
- Romanesque Revival
- City
- Boston, MA
- Collection
- richardson romanesque
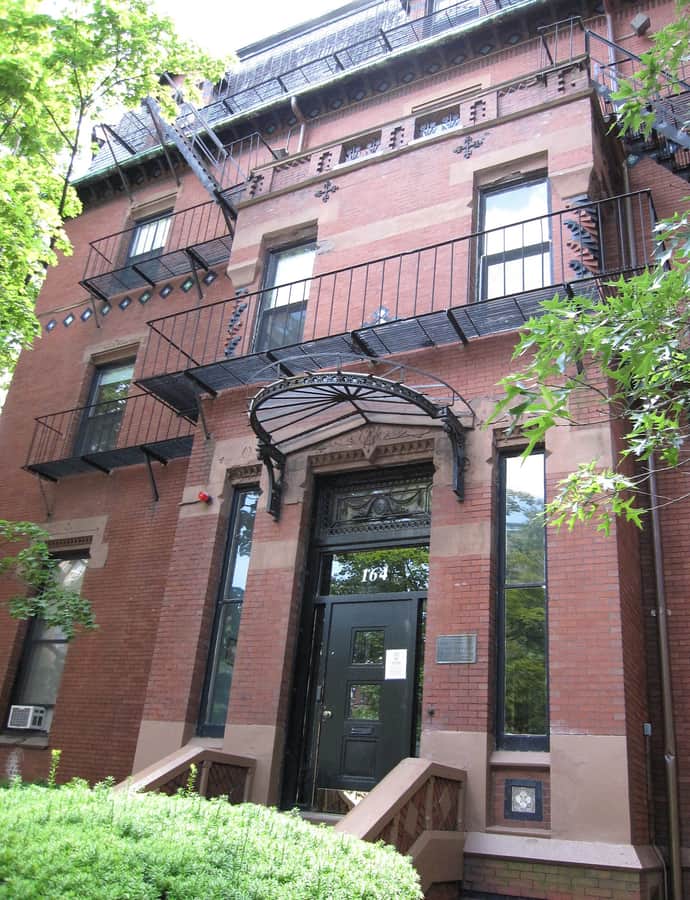

The Crowninshield House at 164 Marlborough Street was commissioned by Benjamin W. Crowninshield in 1868 and built in 1870 — the first residential design by a young H. H. Richardson, years before he developed the round-arched Romanesque style that would make him famous. Standing at the corner of Marlborough and Dartmouth streets in the Back Bay, the four-story brick house owes more to the French Second Empire style than to Richardson's later signature work.
the building
Black brick and colored tile. The facade mixes black brick trim with brownstone and decorative green and blue tiles, capped by a mansard roof characteristic of the Second Empire style rather than Richardson's later Romanesque work.
The entrance pavilion. A two-story entrance section projects from the center of the main facade, its doorway flanked by sidelight windows and sheltered under a semicircular wrought-iron hood.
the style
Although Richardson would go on to define the muscular, round-arched Romanesque Revival style seen in his mature work, the Crowninshield House predates that development. Designed in 1868, it draws instead on the mansard-roofed French Second Empire style then fashionable in the Back Bay.
More on Romanesque Revivalthe architect
The Crowninshield House is H. H. Richardson's first residential design and the earliest surviving example of his private-house work, built before he arrived at the Romanesque style for which he later became known.
More on Henry Hobson Richardsonsignificance
The house was added to the National Register of Historic Places in 1972. Along with the former Trinity Rectory, it is one of only two surviving houses in Boston designed by H. H. Richardson.
more by Henry Hobson Richardson
nearby
- Cushing-Endicott House
- First Baptist Church (interior)
- Trinity Rectory
- Old South Church
- Boston Public Library, McKim Building
- Trinity Church