
Bancroft Hall
- Architect
- Ernest Flagg
- Year
- 1907
- Style
- Beaux-Arts
- City
- Annapolis, MD
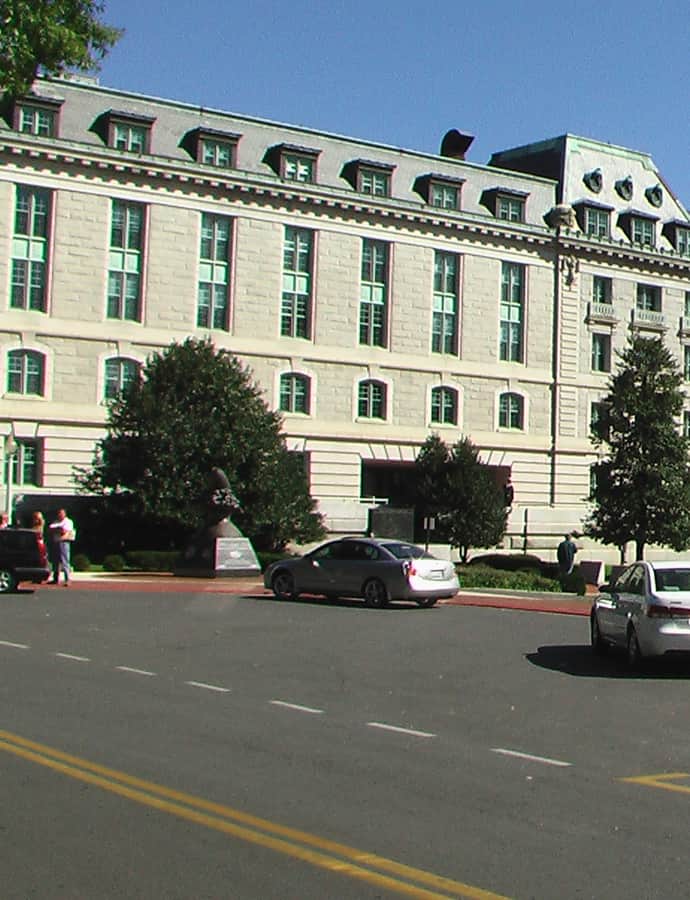

Bancroft Hall is said to be the largest contiguous set of academic dormitories in the United States, housing the entire brigade of 4,400 midshipmen at the Naval Academy in some 1,700 rooms across 4.8 miles of corridors and 33 acres of floor space. Designed by architect Ernest Flagg in the Beaux-Arts style, its central rotunda and first two wings were built in 1901-06; it is named for George Bancroft, former U.S. Secretary of the Navy and historian.
the building
Eight wings, built in pairs. The hall grew from its original two wings (1906, now the 3rd and 4th) through additions in 1917 (1st and 2nd wings), 1939 (5th and 6th), and 1961 (7th and 8th), each wing five stories tall. The 3rd wing was built over the remains of the old Fort Severn.
the style
Flagg designed Bancroft Hall in the Beaux-Arts style, marked by its mansard roof and dormer windows.
More on Beaux-Artsthe architect
Ernest Flagg designed Bancroft Hall as well as the Naval Academy Chapel nearby, both in the Beaux-Arts idiom.
significance
Bancroft Hall is a National Register of Historic Places contributing property.