
Gov. John F. Hill Mansion
- Architect
- John Calvin Stevens
- Year
- 1901
- Style
- Colonial Revival
- City
- Augusta, ME
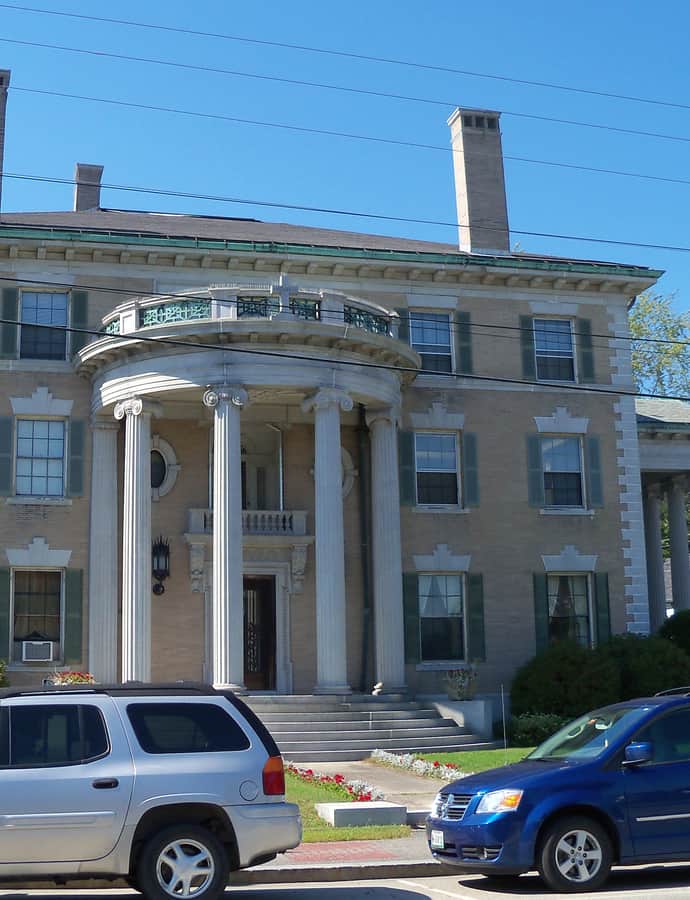

Built in 1901 at 136 State Street for Governor John F. Hill, this mansion is one of Maine's grandest examples of Colonial Revival architecture. Designed by architect John Calvin Stevens, it stands between downtown Augusta and the state capitol complex and today operates as an event facility.
the building
The east portico. A two-story semi-circular portico dominates the east facade, carried on Ionic columns and topped by a low balcony.
Temple-fronted porte cochere. On the north side, a two-story porte cochere is treated like a temple front, with a full entablature and fully pedimented gable.
Yellow brick and granite. The three-story masonry house is built of yellow brick with granite trim and foundation, quoined corners, and a projecting cornice with modillions; a stone beltcourse separates the second and third floors.
the style
The Hill Mansion is considered one of Maine's grandest examples of Colonial Revival architecture, its formal symmetry and classical porticoes announcing the status of a sitting governor's residence.
More on Colonial Revivalthe architect
John Calvin Stevens was a notable regional Maine architect; he also contributed Colonial Revival detailing to the nearby Tappan-Viles House on State Street.
significance
Listed on the National Register of Historic Places in 1977, the mansion has been converted from a private residence into an event facility.
nearby
- Tappan-Viles House
- Lithgow Public Library
- Journal Building
- Masonic Hall
- Old Post Office
- Alls Souls Church