
Main Building
- Architect
- Paul Philippe Cret
- Year
- 1937
- Style
- Beaux-Arts
- City
- Austin, TX
- Collection
- capitol classical
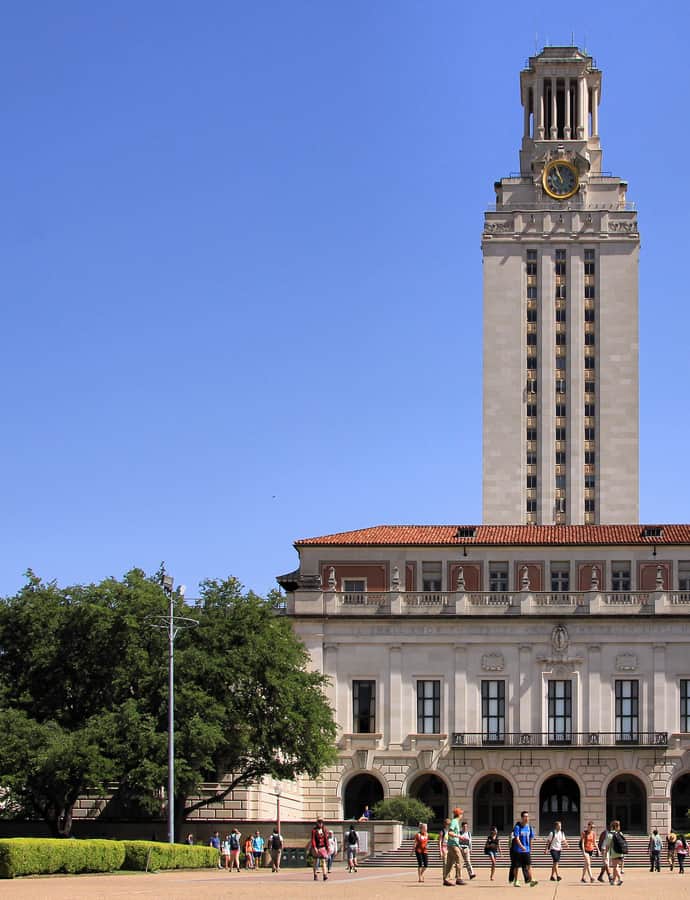

The Main Building, known to generations of students simply as The Tower, replaced a Victorian-Gothic building of the same name that was razed in 1934 over the objections of students and faculty. Paul Philippe Cret designed its Beaux-Arts replacement, completed in 1937, whose 307-foot, 27-story tower still marks the center of the University of Texas at Austin campus.
the building
What the old building left behind. The original 1882 Main Building was demolished in 1934; its Burleson Bells survive on permanent display outside Bass Concert Hall, and architect Samuel E. Gideon salvaged its bricks and stained-glass windows to build his own Austin home, Pemberton Castle.
The dumbwaiter library plan. The university originally intended the Tower's upper floors as library stacks, with a dumbwaiter system designed to carry books down to a circulation room for students waiting below.
the style
The Main Building's Beaux-Arts design gave the university a formal, symmetrical replacement for the razed Victorian-Gothic original, its tower built to read as the visual center of the campus's forty-acre site.
More on Beaux-Artsthe architect
Paul Philippe Cret was a major Beaux-Arts architect who designed the Tower as UT Austin's new central building after the 1934 demolition of its Victorian-Gothic predecessor.
nearby
- Battle Hall
- Littlefield House
- University Baptist Church
- Cambridge Tower
- Goodall Wooten House
- Westhill