
500 Boylston Street
- Architect
- John Burgee
- Year
- 1989
- Style
- Postmodernism
- City
- Boston, MA
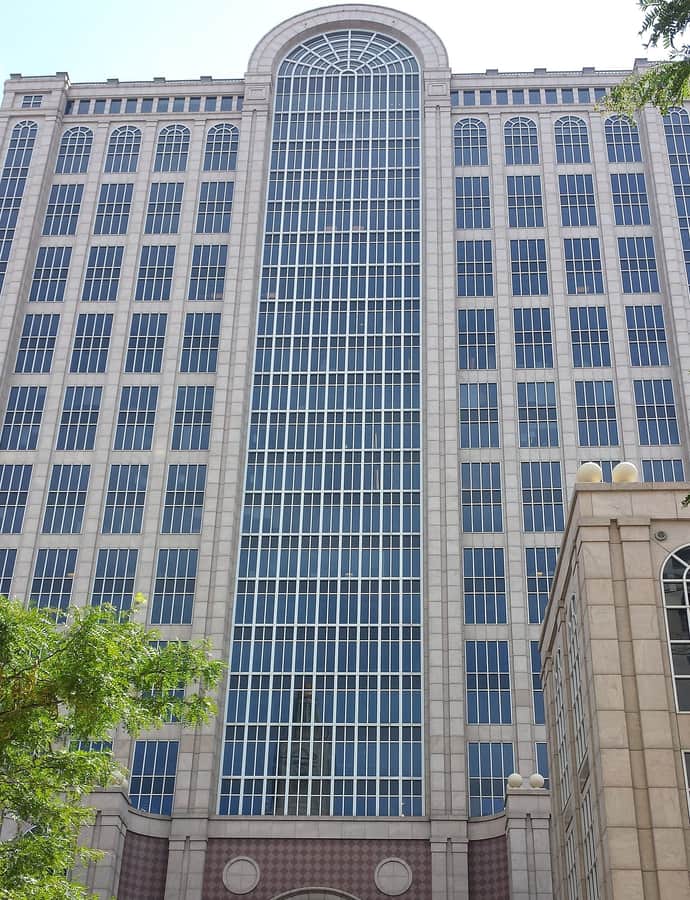

500 Boylston Street is a 1.3-million-square-foot postmodern tower completed in 1989 next to Trinity Church in Back Bay, designed by John Burgee Architects with Philip Johnson and built for $100 million. It dominates the western half of its block, bounded by Boylston, Clarendon, and Berkeley Streets and St. James Avenue, as part of Boston's High Spine of taller buildings along Boylston.
the building
Retail base, office tower above. The first six floors hold retail and small office space; above them rises a 19-story Class A office tower with roughly 715,000 square feet of office space, all on a steel-frame structure of composite beams and girders supporting steel deck and a concrete topping slab.
Shared underground parking. The building sits on about 137,000 square feet of land with roughly 500 feet of frontage on Boylston Street, and shares its 1,000-car underground garage with the neighboring 222 Berkeley Street.
the style
500 Boylston Street was designed in the postmodern idiom by John Burgee working with Philip Johnson, placed deliberately beside the Gothic Trinity Church as part of the Back Bay's High Spine of large office buildings.
More on Postmodernismthe architect
John Burgee designed 500 Boylston Street through his firm, John Burgee Architects, working with Philip Johnson; structural engineering was by LeMessurier Consultants and MEP/FP engineering by Cosentini Associates, with Bond Brothers managing construction.
nearby
- Trinity Church
- New England Museum of Natural History
- Church of the Covenant
- Berkeley Building
- John Hancock Tower
- Trinity Rectory