
Trinity Rectory
- Architect
- Henry Hobson Richardson
- Style
- Romanesque Revival
- City
- Boston, MA
- Collection
- richardson romanesque
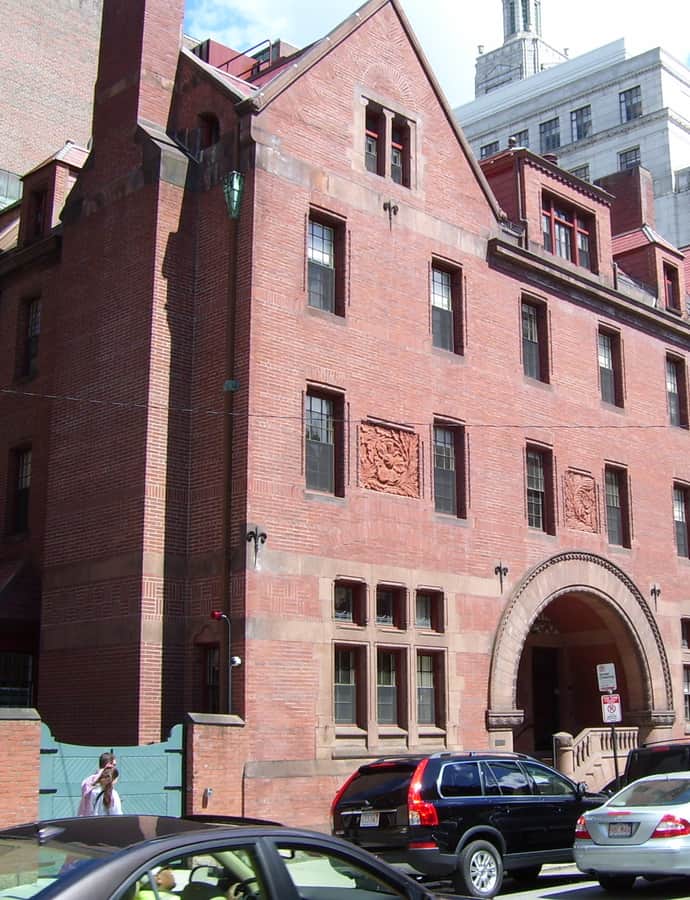

Trinity Rectory is a brick building built in 1880 by Henry Hobson Richardson at the corner of Clarendon and Newbury Streets in Back Bay, built as the residence of the rector of Trinity Church, Boston. It was added to the National Register of Historic Places in 1972 and has since been converted into church office space.
the building
Carved brick reliefs. The building's brick exterior carries flower-shaped reliefs carved directly into the brick itself rather than applied as separate ornament, done in the same year Richardson was completing Trinity Church nearby.
the style
The rectory is executed in the Romanesque Revival style Richardson made his signature, expressed here in solid brick massing and hand-carved brick ornament rather than the rusticated stone of his larger public commissions.
More on Romanesque Revivalthe architect
Henry Hobson Richardson designed Trinity Rectory in 1880, in the same period he was completing Trinity Church, Boston, the commission that made his reputation and gave the Richardsonian Romanesque style its name.
More on Henry Hobson Richardsonsignificance
The rectory was listed on the National Register of Historic Places in 1972. It no longer functions as clergy housing - after the rector chose to live in a private residence, the building was renovated into office space for the church.
more by Henry Hobson Richardson
nearby
- First Baptist Church (interior)
- Trinity Church
- 500 Boylston Street
- Church of the Covenant
- New England Museum of Natural History
- Old South Church