
House at 16–18 Preston Road
- Year
- 1910
- Style
- Colonial Revival
- City
- Boston, MA
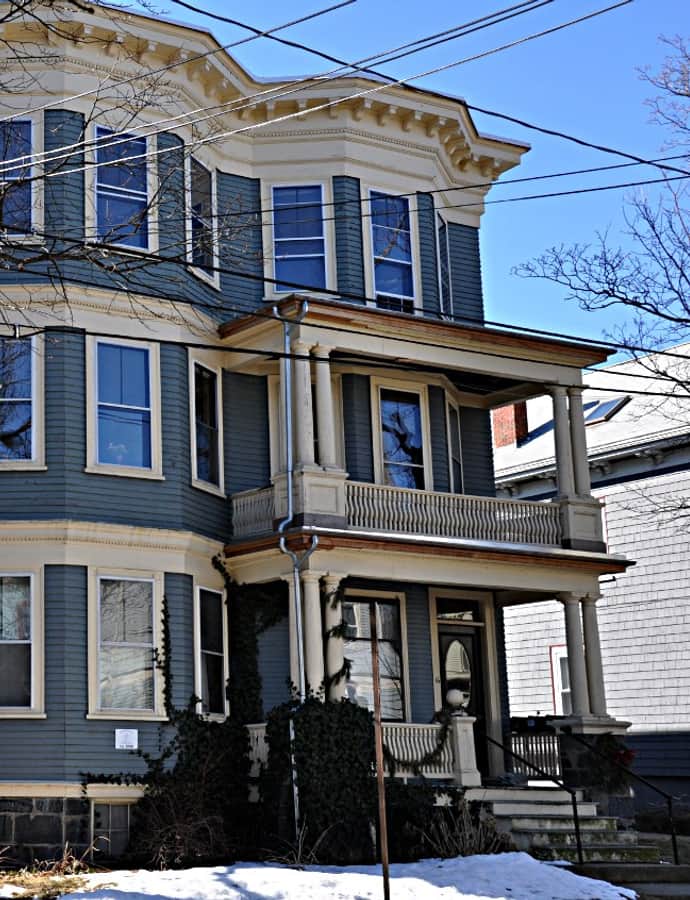

The House at 16–18 Preston Road is a three-story wood-frame duplex built around 1910 in Somerville, Massachusetts, and ranks among the city's finest Colonial Revival multiunit houses. It stands on the site of a former apple orchard owned by George Ireland, whose wife, Jane Preston Ireland, gave the street its name. The house was listed on the National Register of Historic Places in 1989.
the building
Two-story front porch. The front facade carries a two-story porch, each level supported by clusters of slender colonettes, a detail that gives the entrance a layered, columned presence typical of the era's better multiunit houses.
Roofline and cornice. A flat roof with projecting eaves is finished with a modillioned cornice, the kind of restrained classical trim that Colonial Revival designers favored for respectable multifamily housing.
the style
The house is presented as one of Somerville's finest examples of Colonial Revival design applied to a multiunit dwelling, a style that borrowed the symmetry and classical trim of early American architecture to lend respectability to denser, later housing types.
More on Colonial Revivalsignificance
Listed on the National Register of Historic Places in 1989.
nearby
- House at 42 Vinal Avenue
- First Unitarian Church
- Wright House
- House at 49 Vinal Avenue
- George Loring House
- First Universalist Church