
Quincy Market Building
- Architect
- Alexander Parris
- Year
- 1826
- Style
- Greek Revival
- City
- Boston, MA
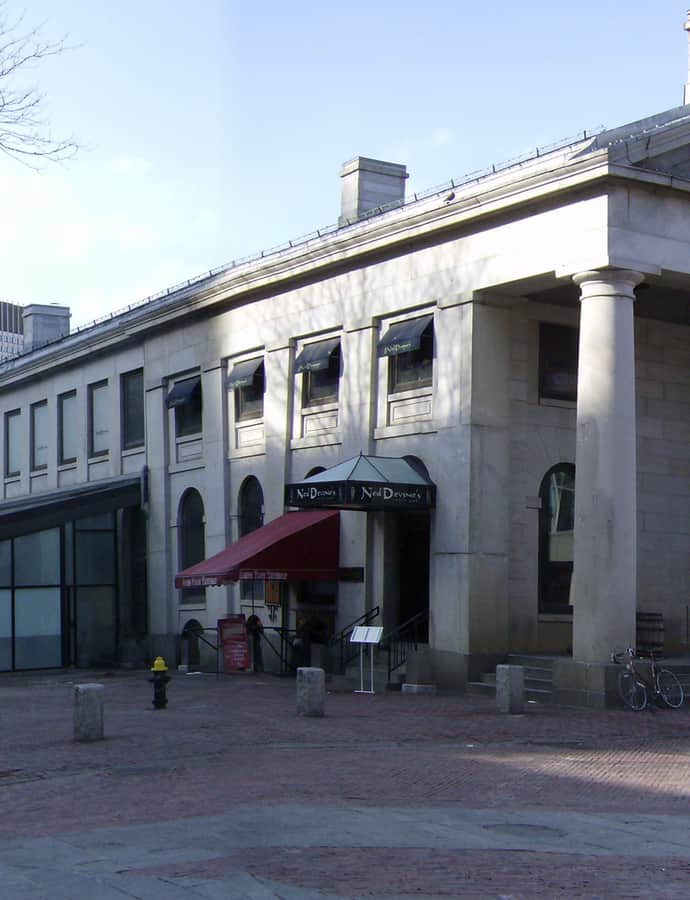

Quincy Market opened on August 26, 1826, after Boston mayor Josiah Quincy pushed to replace the city's overcrowded Faneuil Hall market. Alexander Parris designed all three buildings in the complex, the central two-story Quincy Market flanked by the four-and-a-half-story North and South Markets, in the Greek Revival style, with the city funding the central building while individual merchants developed the flanking units. Since 1976 the complex has operated as the Faneuil Hall Marketplace, a festival marketplace.
the building
Three buildings, one market. The central two-story Quincy Market building is flanked by the North and South Markets, each four and a half stories tall and divided into multiple storefront units, financed separately by the city and by individual merchants.
Stalls to festival marketplace. The complex opened in 1826 with food stalls, dry-goods stores, outdoor vendors, and exhibition space; after decades of changing tenants and a 1920s-30s renovation of the central building, it was reborn in 1976 as the Faneuil Hall Marketplace.
the style
Quincy Market is a textbook Greek Revival market hall from 1826, its colonnaded facade and central dome among the most recognizable pieces of civic architecture in downtown Boston.
More on Greek Revivalthe architect
Alexander Parris, a significant Boston architect, designed all three buildings of the complex in 1826.
significance
Quincy Market is a National Historic Landmark and Boston Landmark (#103), approved May 20, 1996, and is listed on the National Register of Historic Places.
nearby
- Faneuil Hall
- U.S. Custom House
- Union Oyster House
- Second Brazer Building
- Boston City Hall
- Old State House