
U.S. Custom House
- Architects
- Ammi B. Young Peabody and Stearns
- Year
- 1915
- City
- Boston, MA
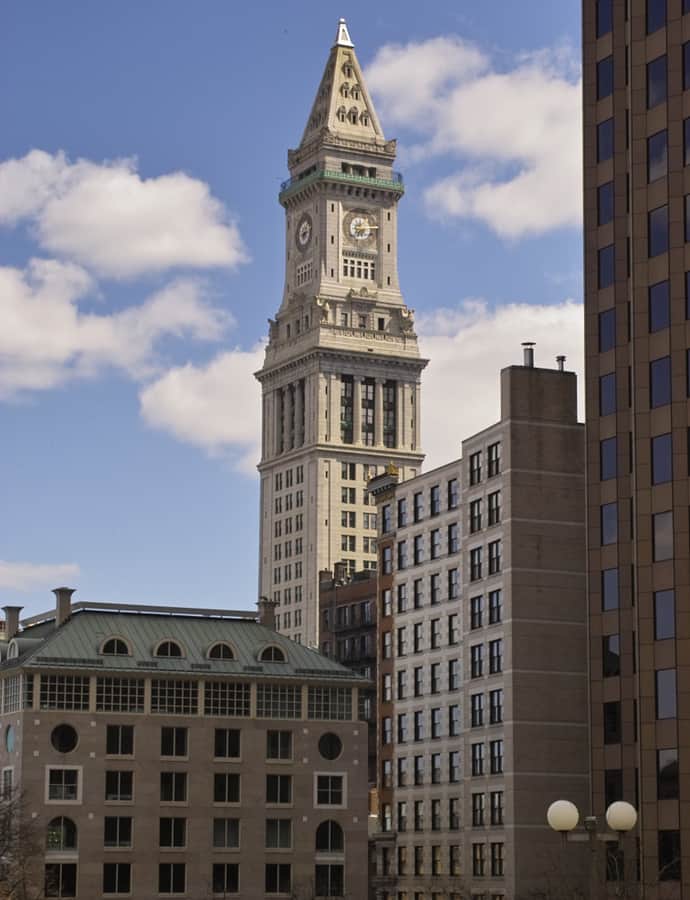

The U.S. Custom House began as a Greek Revival building authorized by President Andrew Jackson in 1837, designed by Ammi Burnham Young after he won an 1837 design competition, and completed in 1849 for about $1.076 million. Between 1913 and 1915 the firm Peabody and Stearns added a 496-foot tower atop the original building, creating the Custom House Tower and stacking an early skyscraper directly on a nineteenth-century customs house.
the building
Temple with a dome. Young's original 1849 building was a cruciform Greek Revival structure combining a Greek Doric portico with a Roman dome, giving it the look of a four-faced Greek temple crowned with a dome, ringed by 36 fluted Doric columns.
A tower grafted onto a temple. Peabody and Stearns' 1913-1915 tower addition pushed the building to 496 feet, making it Boston's 24th-tallest building today — an early-twentieth-century skyscraper set directly atop Young's mid-nineteenth-century customs house.
the style
The original 1849 Custom House was designed in the Greek Revival style — a cruciform plan combining a Greek Doric portico with a Roman dome — while the 1915 tower was built in a distinctly later skyscraper idiom, physically layering two very different architectural eras into one landmark.
the architect
Ammi Burnham Young won the right to design the Custom House by entering and winning an 1837 competition with his neoclassical scheme. Decades later, the Boston firm Peabody and Stearns added the tower that transformed the low classical building into a skyline landmark.
significance
The Custom House is an Approved Boston Landmark (#66), designated on July 29, 1986, and its surrounding Custom House District was added to the National Register of Historic Places in 1973. Since 1997 the tower has operated as a Marriott timeshare hotel.
nearby
- Quincy Market Building
- Faneuil Hall
- Codman Building
- Second Brazer Building
- Harbor Towers
- Old State House