
Wiesner building
- Architect
- I. M. Pei
- Year
- 1985
- City
- Boston, MA
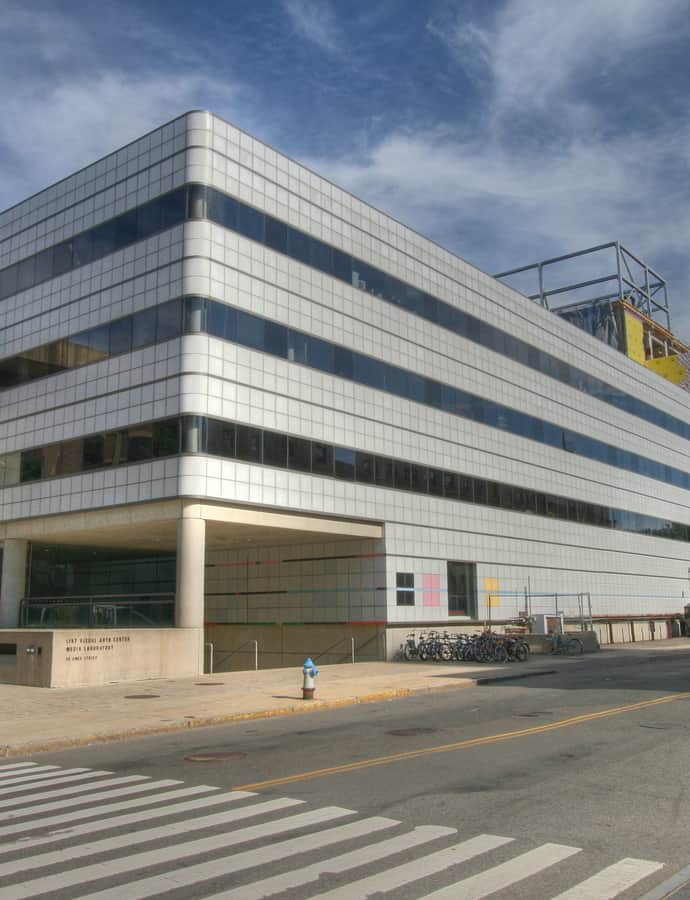

The Wiesner Building, MIT's Building E15, was designed by I. M. Pei and completed in 1985 to house the Media Lab and the List Visual Arts Center, and is named for former MIT president Jerome Wiesner and his wife Laya. It stands apart from its surroundings with a flat, gridded skin of white modular metal panels, an exterior developed in close collaboration with artist Kenneth Noland.
the building
Boxes within boxes. The design repeats a box-like motif inside and out, giving the interior and exterior a consistent sense of boxes packed within boxes.
Noland's grid facade. Kenneth Noland designed the exterior skin as a metaphor for technology, its grids evoking graph paper and number matrices while quoting the corridor-like morphology of the rest of the MIT campus.
Artist-designed interiors. Scott Burton, Alan Shields, and Richard Fleischner collaborated extensively on the building's internal atria and external landscaping, making the Wiesner Building a rare instance of sustained architect-artist collaboration.
the architect
I. M. Pei designed the Wiesner Building, completed in 1985 as a home for MIT's Media Lab and List Visual Arts Center.
nearby
- Green Building
- Stata Center
- Arthur D. Little Inc., Building
- MIT Chapel
- Kresge Auditorium
- Athenaeum Press