
Colonel John Stuart House
- Style
- Georgian
- City
- Charleston, SC
- Collection
- antebellum charleston
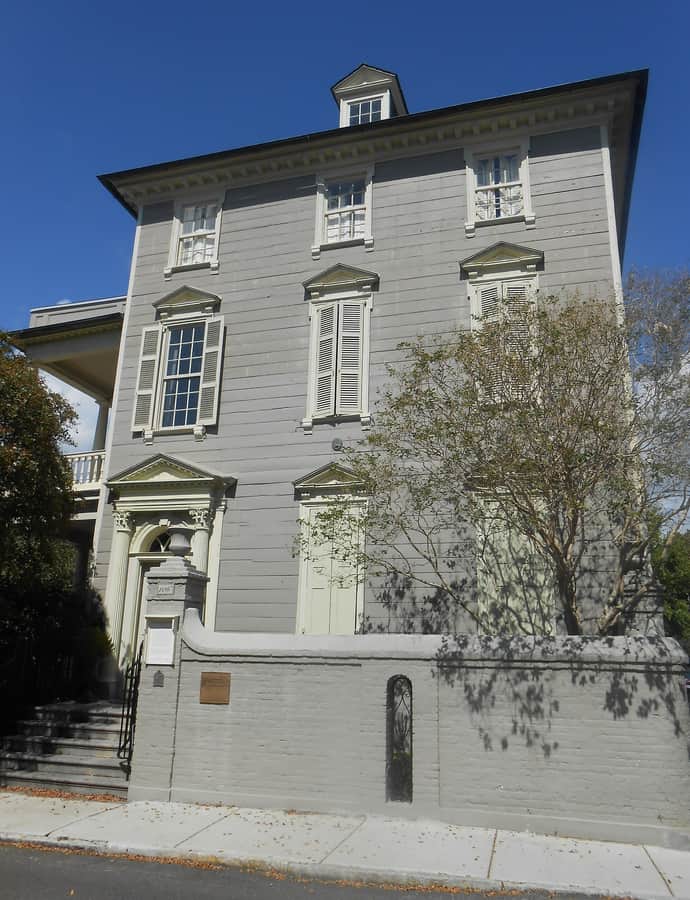

The Colonel John Stuart House at 104-106 Tradd Street was built in 1772, four years before the American Revolution, and is the city's oldest known example of a side-hall plan house. It takes its national significance from its first owner, Colonel John Stuart, the King's Superintendent of Indian Affairs in the South, who worked to improve relations with the Five Civilized Tribes, especially the Cherokee Nation, in the years between the Seven Years' War and the Revolution. It was declared a National Historic Landmark in 1973.
the building
The south facade entrance. The front entrance sits in the leftmost of three bays on the south-facing facade, flanked by fluted Corinthian columns and topped by a rounded transom window entablature and a gabled, denticulated pediment.
Tiered window treatment. Windows on the first two floors are capped with gabled and bracketed pediments and bracketed lintels, while the simpler third-floor windows butt directly against the eave.
Wood frame, dressed up front. The three-story wood frame house has a hip roof, with a flushboarded front facade facing the street and clapboarded side and rear walls.
the style
The Georgian details on the south facade, fluted Corinthian columns, a denticulated pediment, and formally proportioned bays, dress up what is structurally a wood frame house rather than the masonry construction Georgian formality usually implies.
More on Georgiansignificance
Declared a National Historic Landmark in 1973 for its association with Colonel John Stuart, and recognized as Charleston's oldest known side-hall plan house.
nearby
- Simmons-Edwards House
- John Rutledge House
- Edward Rutledge House
- Miles Brewton House (Charleston)
- Nathaniel Russell House
- Cleland Kinloch and Burnet R. Maybank Huger House