
Miles Brewton House (Charleston)
- Style
- Georgian
- City
- Charleston, SC
- Collection
- antebellum charleston
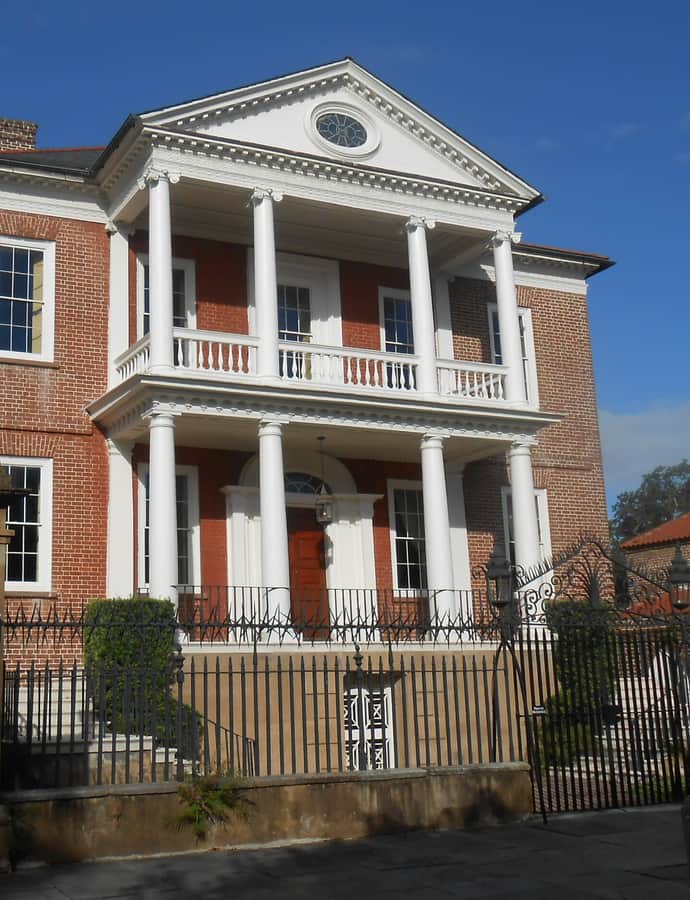

The Miles Brewton House is one of the finest Georgian double houses in America, built 1765-1769 by architect Ezra Waite for Miles Brewton, a wealthy planter and slave trader. Set on two acres near the southern tip of the peninsula, it followed design principles drawn from Andrea Palladio, and its extensive collection of surviving dependencies makes it one of the most complete Georgian townhouse complexes in the country. It was declared a National Historic Landmark in 1960.
the building
The double-house plan. A 'double house' arranges four main rooms per floor around a central stair hall, rather than the single-room-deep plan common elsewhere in Charleston — a layout Waite organized on principles taken from Andrea Palladio.
Walled grounds and dependencies. The two-acre property is enclosed by walls topped with iron fencing, lower at the front where an iron gate opens onto a courtyard flanked by brick walls, with the house itself closing the west side. Its surviving outbuildings are among the most complete such collections in Charleston.
the style
Georgian architecture here follows Palladian planning ideas — symmetry, a central hall, paired rooms — applied at townhouse scale rather than to a country villa. The result is regarded as one of the finest examples of the double-house type in Charleston.
More on Georgiansignificance
Declared a National Historic Landmark in 1960 for its architectural quality and state of preservation, the house is considered one of the most complete Georgian townhouse complexes surviving in America.
nearby
- Simmons-Edwards House
- Cleland Kinloch and Burnet R. Maybank Huger House
- Unitarian Church in Charleston
- Colonel John Stuart House
- Nathaniel Russell House
- First Baptist Church