
Church of the Epiphany
- Year
- 1885
- Style
- Richardsonian Romanesque
- City
- Chicago, IL
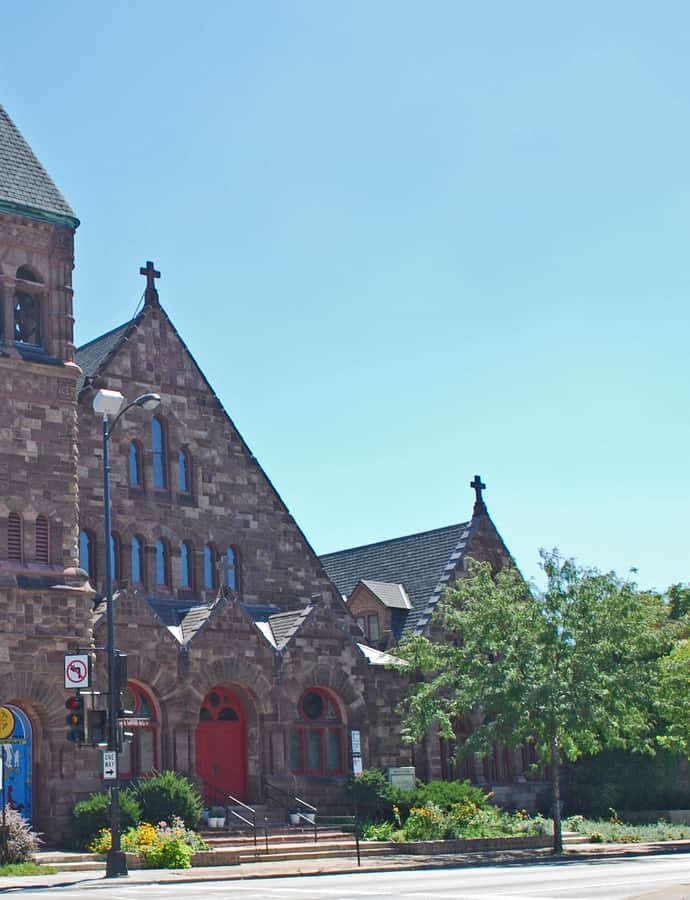

The Church of the Epiphany was built in 1885 at 201 S. Ashland Avenue to replace an Episcopal congregation's outgrown original building. Architect Francis Meredyth Whitehouse of Burling and Whitehouse designed it in Richardsonian Romanesque, using sandstone imported from Lake Superior for the rough-faced walls.
the building
Arches and a Lake Superior bell tower. Entrances and windows are framed by heavy arches carried on short columns with floral carving. A bell tower completed in 1887 rises above the front corner, its stonework alternating smooth and rough-cut Lake Superior sandstone with arched openings at the top.
the style
Richardsonian Romanesque is built for weight and texture rather than height: irregularly coursed, roughly faced sandstone blocks and heavy round arches give the church its fortress-like presence.
More on Richardsonian Romanesquethe architect
Francis Meredyth Whitehouse (1848-1938) practiced with the Chicago firm Burling and Whitehouse; the Church of the Epiphany is his Richardsonian Romanesque design of 1885.
significance
In 1962 the church founded St. Gregory Episcopal School, a K-8 outreach ministry that used a traditional boy-choir model for liturgical and educational training in the surrounding neighborhood. The church is listed on the National Register of Historic Places.
nearby
- Union Park Hotel
- Union Park Congregational Church and Carpenter Chapel
- Cook County Hospital Administration Building
- Abraham Groesbeck House
- Greater Union Baptist Church
- Jennie Foley Building