
Frederick C. Robie House
- Architect
- Frank Lloyd Wright
- Year
- 1909
- Style
- Prairie School
- City
- Chicago, IL
- Collection
- wright’s chicago
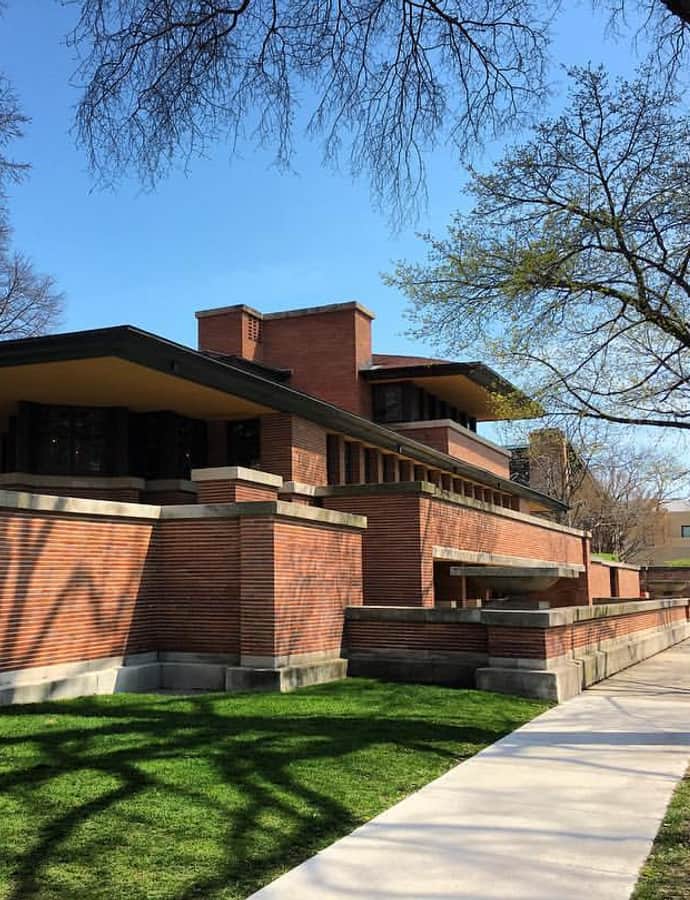

The Frederick C. Robie House is a Prairie-style home Frank Lloyd Wright designed in 1909 for manufacturing executive Frederick Carlton Robie, completed in 1910 on the University of Chicago campus in Hyde Park. It was one of the last buildings Wright produced at his Oak Park studio and is often cited as the finest expression of his Prairie ideas — a house built to hug the flat Midwestern landscape rather than rise above it. Now a house museum, it's a National Historic Landmark and a component of a UNESCO World Heritage Site.
the building
The two vessels. Wright organized roughly 9,065 square feet into two large, offset rectangular volumes he called 'vessels' — one holding the family's communal living spaces, the other its service rooms — locked together in an open plan that broke from the boxy, room-by-room houses of the era.
Cantilevered roofs. Deep roof planes cantilever far beyond the walls with no visible means of support, shading the art-glass windows below and pulling the eye sideways along the building's length rather than up — the defining move of Wright's Prairie style.
Materials. The facade and perimeter walls are built largely of Roman brick — long, thin, and horizontally proportioned — set off by concrete trim, cut-stone decoration, and art glass windows designed to filter light without exposing the interior to the street.
the style
Wright built the Robie House in the Prairie style he had spent a decade developing, a self-consciously American alternative to imported European revival styles. Its long low massing, ribbon windows, and cantilevered roofs were meant to echo the horizontal sweep of the Midwestern prairie itself, and the house is widely cited as one of Wright's best examples of the idiom.
More on Prairie Schoolthe architect
Frank Lloyd Wright designed the Robie House near the end of his time at his Oak Park studio, with George Mann Niedecken overseeing the interiors and Hermann von Holst and Marion Mahony assisting as associate architects. It's considered one of the last and most fully realized works of his first Prairie period before he closed the studio.
More on Frank Lloyd Wrightsignificance
The house is a National Historic Landmark, listed on the National Register of Historic Places, a Chicago Landmark, and a tentative component of a UNESCO World Heritage Site — now operated as a house museum on the University of Chicago campus.
more by Frank Lloyd Wright
nearby
- Rockefeller Memorial Chapel
- Arthur H. Compton House
- Frank R. Lillie House
- Robert A. Millikan House
- Hyde Park Union Church
- Snell–Hitchcock