
John Jacob Walser House
- Architect
- Frank Lloyd Wright
- Year
- 1903
- Style
- Prairie School
- City
- Chicago, IL
- Collection
- wright’s chicago
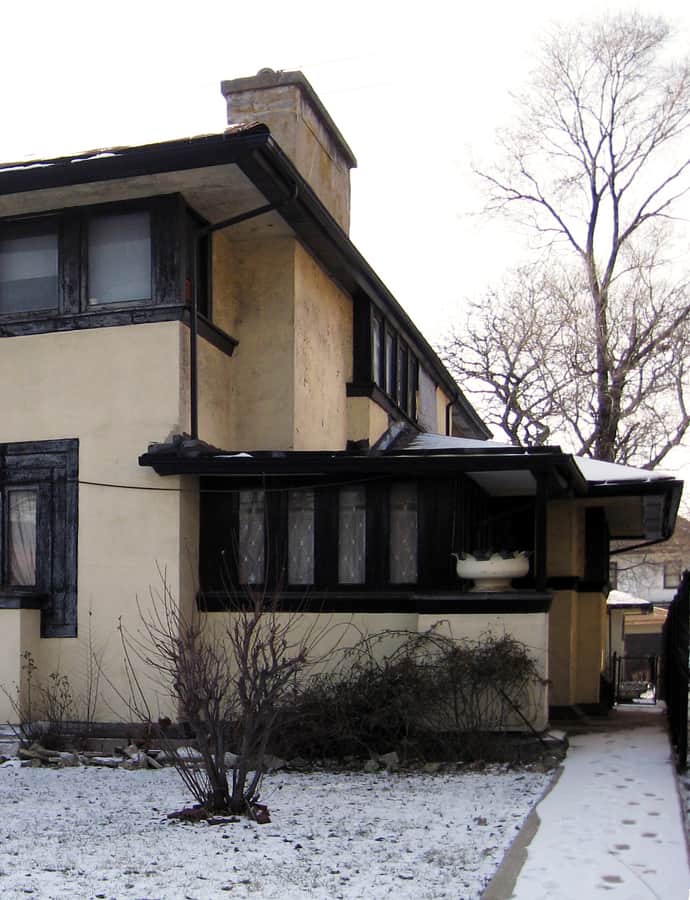

Frank Lloyd Wright designed the J.J. Walser Jr. House, in the Austin community area of Chicago, for real estate developer Joseph Jacob Walser Jr., who bought the lot in 1903 and finished the house that same year for $4,000, equivalent to roughly $143,000 today. It is a two-story Prairie style residence built on a cruciform plan.
the building
Cruciform plan, hidden entrance. The house is laid out as a cross in plan, with a stucco exterior, casement windows, and a hip roof. The entrance is tucked away on the south side rather than facing the street. Inside, the first floor holds a reception room and an open living–dining area; the second floor has five bedrooms, and the basement holds service rooms, with a garage at the rear.
A long decline. The Walser family moved out in 1910, and the house passed through a dozen owners over the following decades, including alterations such as enclosing the original outdoor porches. Anne Teague and her husband Hurley bought it in 1970 and lived there until their deaths; after Anne died in 2019 the house sat abandoned and went into foreclosure.
the style
The Walser House is designed in the Prairie style, with a low hip roof, stucco walls, and an entrance hidden from the street rather than announced by a formal front door.
More on Prairie Schoolthe architect
Frank Lloyd Wright designed the Walser House in 1903 for developer Joseph Jacob Walser Jr.
More on Frank Lloyd Wrightsignificance
The Walser House was designated a Chicago Landmark on March 30, 1984, and listed on the National Register of Historic Places.
more by Frank Lloyd Wright
nearby
- Third Unitarian Church Building
- First Congregational Church of Austin
- Seth Warner House
- Laramie State Bank Building
- Rollin Furbeck House
- Edwin H. Cheney House