
Leo Burnett Building
- Architect
- Kevin Roche
- Year
- 1989
- Style
- Postmodernism
- City
- Chicago, IL
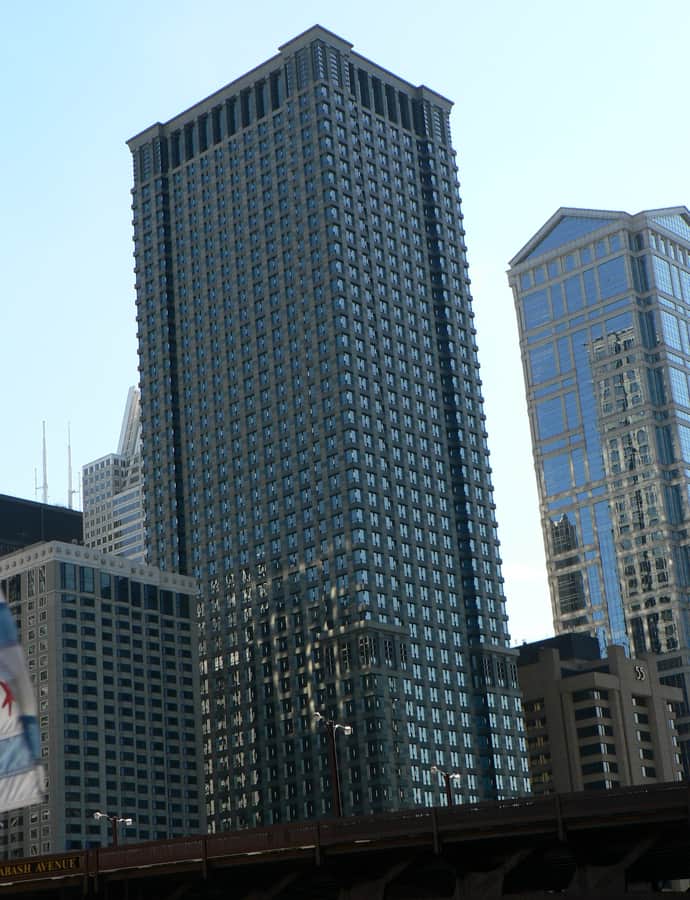

The Leo Burnett Building rises 50 stories and 635 feet at 35 W. Wacker Drive, on the Chicago River's south bank in the Loop. Completed in 1989 to a postmodern design by Kevin Roche-John Dinkeloo and Associates with Shaw & Associates, it was the 12th-tallest structure in Chicago when built and takes its name from headquarters tenant Leo Burnett Worldwide.
the building
Steel Chicago windows. The tower's granite, masonry, glass, steel and concrete facade is organized around windows divided by stainless steel bars, a postmodern reworking of the historic Chicago window.
An advertising address. Beyond namesake tenant Leo Burnett Worldwide, the building has housed Starcom Worldwide's headquarters, law firm Winston & Strawn, RR Donnelley's corporate headquarters after its 2015 move, and Publicis Media agencies including Performics, Digitas and Spark Foundry, which arrived in 2018.
the style
The design is postmodern, mixing granite, masonry, glass, steel and concrete and reviving the divided 'Chicago window' as a decorative motif rather than a strictly functional one.
More on Postmodernismthe architect
Kevin Roche, a Pritzker Prize-winning architect, designed the building through his firm Kevin Roche-John Dinkeloo and Associates, working here with Shaw & Associates.
nearby
- 77 West Wacker Drive
- Oliver Building
- Page Brothers Building
- Chicago Theatre
- Marina City
- Nederlander Theatre