
Marina City
- Architect
- Bertrand Goldberg
- Year
- 1964
- City
- Chicago, IL
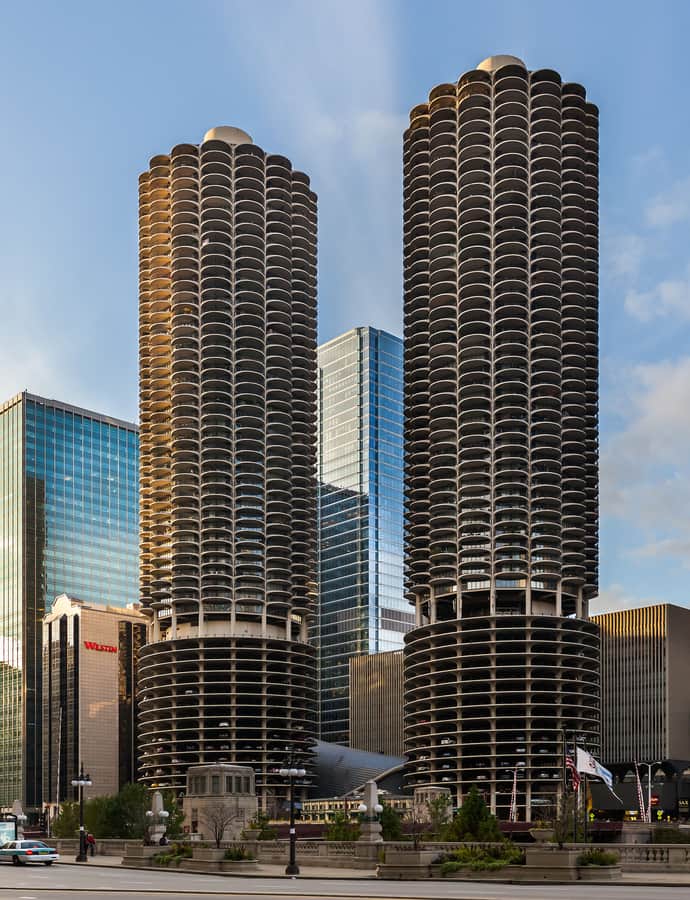

Marina City is a mixed-use residential complex on State Street where the Chicago River meets the Loop, designed by Bertrand Goldberg and built between 1961 and 1968 at a cost of $36 million, financed largely by the Building Service Employees union. Its twin 587-foot, 65-story concrete towers were a structural and typological first — round, corncob-shaped high-rises rather than the rectilinear slabs then standard — and remain one of the river's most recognizable silhouettes.
the building
Twin corncob towers. The two 65-story apartment towers, opened in 1963, are built of poured concrete rather than the steel-and-glass curtain walls typical of the era, with mechanical penthouse floors capping each one. Their round, scalloped form gave the complex its nickname and was, structurally and typologically, a first for residential high-rises.
The marina underneath. The whole complex sits on a raised platform above the Chicago River, with a small marina for pleasure craft tucked underneath at river level, giving the development its name. The platform also carries a 10-story building (later a hotel), a saddle-shaped former cinema, and a plaza that once included an ice rink.
significance
Portions of Marina City were designated a Chicago Landmark in 2016.
nearby
- 330 North Wabash
- IBM Building
- Leo Burnett Building
- Trump International Hotel and Tower
- 77 West Wacker Drive
- 35 East Wacker Building