
St Ignatius College Prep Building
- Architects
- Toussaint Menard west add:1874 John P. Huber
- Year
- 1869
- City
- Chicago, IL
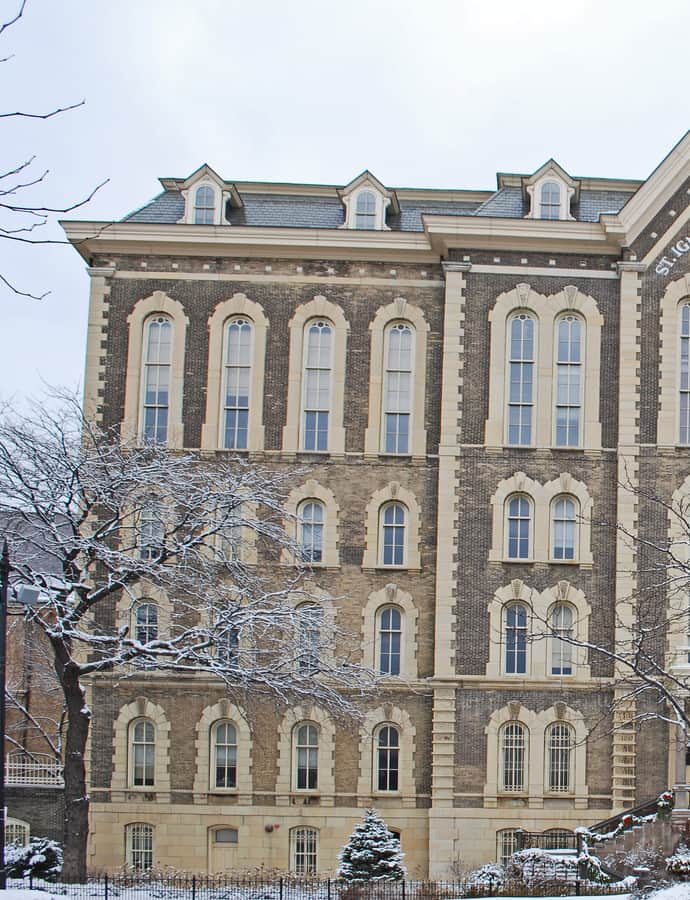

St Ignatius College Prep's main building opened in 1870, a year after Fr. Arnold Damen, S.J., a Dutch Jesuit missionary, founded the school in 1869. Designed by Canadian architect Toussaint Menard in the Second Empire style, it is one of only five Chicago buildings still standing that predate the Great Fire of 1871. The school grew from a two-acre campus into today's 26-acre grounds near the University of Illinois at Chicago, and Menard's original structure still anchors it as Chicago's flagship Jesuit high school.
the building
The Brunswick Room. Built in 1887-88, this room was outfitted by the Brunswick Company with elaborate cabinets and woodwork for the school's natural history museum. It now houses the Foglia Library.
the style
Menard designed the 1870 building in the Second Empire style, popular in the years after the Civil War for its mansard roofs and formal massing; a west addition followed in 1874 under architect John P. Huber.
the architect
Toussaint Menard was a Canadian architect who designed St Ignatius's original 1870 building in the Second Empire style. John P. Huber later added the west wing in 1874. Beyond these commissions, little else is documented about either architect's careers.
significance
The building is a Chicago Landmark (L-220), designated March 18, 1987, and is listed on the National Register of Historic Places. It ranks among just five Chicago structures known to have survived the Great Fire of 1871.
nearby
- Holy Family Catholic Church
- Jennie Foley Building
- Hull House
- Produce Terminal Cold Storage Company Building
- International Tailoring Company Building
- Old St. Patrick's Church