
Produce Terminal Cold Storage Company Building
- Year
- 1928
- Style
- Art Deco
- City
- Chicago, IL
- Collection
- chicago deco
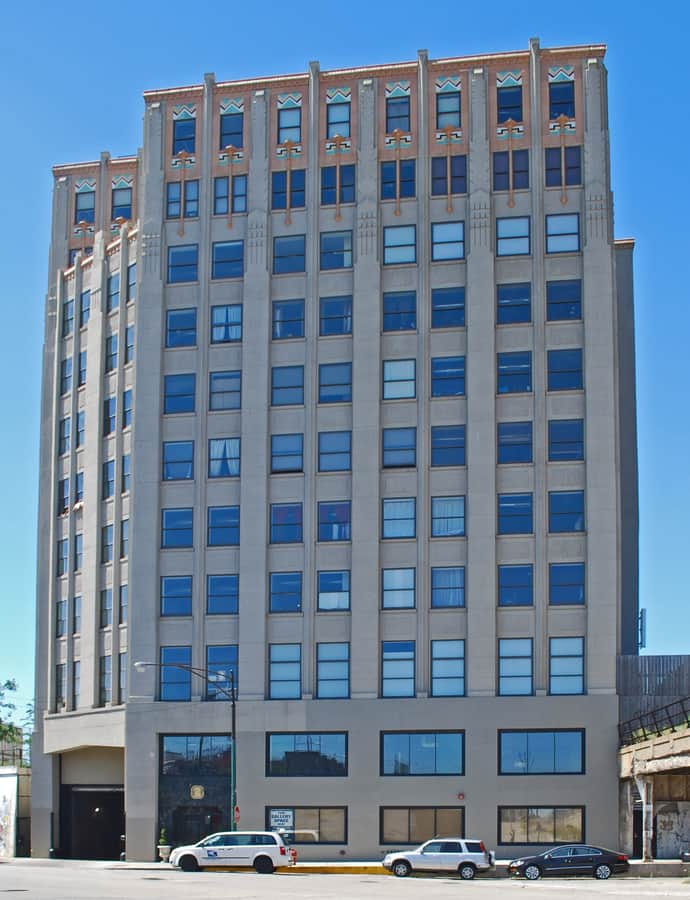

Built in 1928-29 at 1550 South Blue Island Avenue, the Produce Terminal Cold Storage Company Building was the largest cold storage facility in Chicago when it opened, serving the city's role as a shipping hub by keeping perishable goods sellable year-round. Architects H. Peter Henschien and Robert J. McLaren designed the eleven-story Art Deco warehouse.
the building
Ornament at the top. The top two stories carry extensive terra cotta and tile ornamentation, including chevrons, Egyptian-inspired colonettes, and a dentillated cornice with cymatium molding.
Built for efficiency. Beyond refrigerated storage, the interior plan included processing and office space, lowering costs for the tenants who used the warehouse.
the style
The Art Deco style is concentrated at the crown of the building, where terra cotta chevrons and Egyptian-inspired colonettes dress up an otherwise utilitarian warehouse.
More on Art Decothe architect
H. Peter Henschien specialized in designing refrigerated facilities; he partnered with Robert J. McLaren on this warehouse.
significance
The largest cold storage facility in Chicago when it opened in 1929. Added to the National Register of Historic Places on June 22, 2003.
nearby
- Holy Family Catholic Church
- St Ignatius College Prep Building
- Jennie Foley Building
- Hull House
- Cook County Hospital Administration Building
- St. Matthew Evangelical Lutheran School