
Wrigley Building
- Architect
- Graham, Anderson, Probst and White
- Year
- 1921
- City
- Chicago, IL
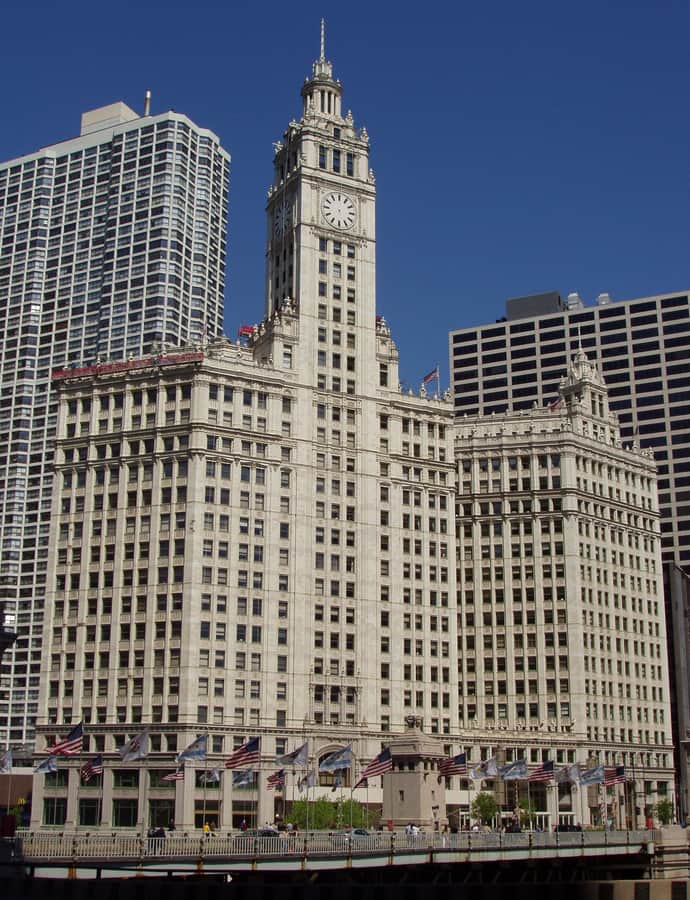

William Wrigley Jr. chose this Near North Side site for his chewing-gum company's headquarters in 1920, when the area still had no major office buildings and the Michigan Avenue Bridge just south of the site was still under construction. Graham, Anderson, Probst & White designed twin towers clad in white terra cotta, completing the 425-foot south tower in September 1921 and the north tower in May 1924.
the building
Two towers, one company. The building is really two towers linked by walkways—one added at ground level and the third floor as the complex was built, another added at the fourteenth floor in 1931 so Wrigley could rearrange its offices between the two structures.
Borrowed from Seville. The architects modeled the tower's silhouette on the Giralda, the bell tower of Seville's cathedral, then layered on French Renaissance detailing, wrapping the whole design in bright white terra cotta.
the style
The tower's shape borrows from the Giralda, the Moorish-Renaissance bell tower of Seville's cathedral, combined with French Renaissance ornament, all rendered in bright white terra cotta that made the building glow against the Chicago sky.
the architect
Graham, Anderson, Probst & White designed the Wrigley Building's twin towers, completed in phases between 1921 and 1924 for the Wrigley Company's headquarters.
significance
The Wrigley Building was named a Chicago Landmark on May 9, 2012, and stands directly across Michigan Avenue from the Tribune Tower on what's now the Magnificent Mile.
nearby
- Apple Michigan Avenue
- Tribune Tower
- Trump International Hotel and Tower
- London Guarantee Building
- InterContinental Chicago Magnificent Mile, an IHG Hotel
- 333 North Michigan Building