
Colorado Governor's Mansion
- Year
- 1908
- Style
- Colonial Revival
- City
- Denver, CO
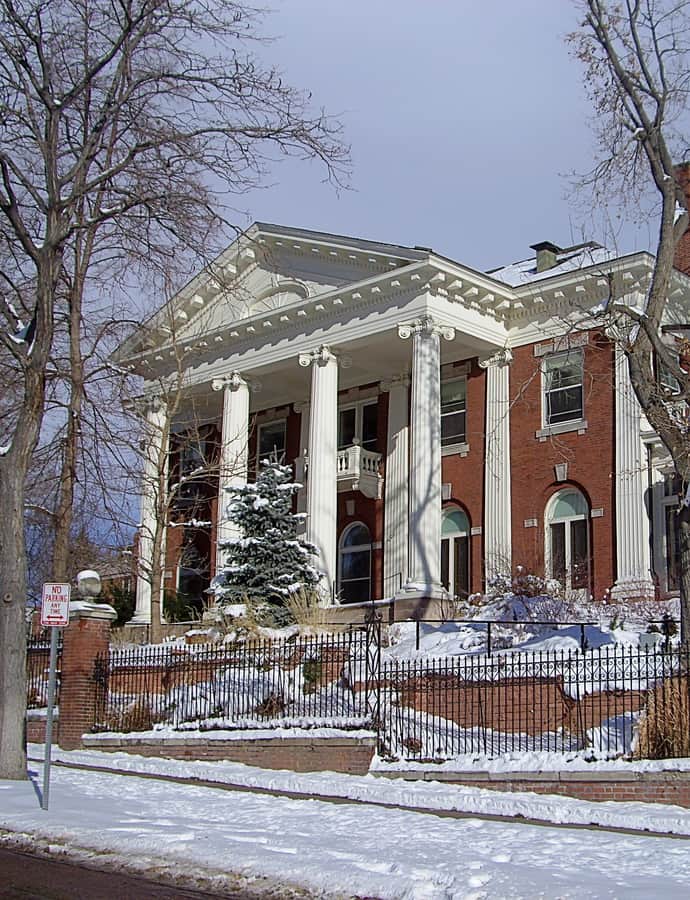

Built in 1908 for the widow and daughter of Denver real estate tycoon Walter Cheesman, the Colorado Governor's Mansion was designed by local architects Willis A. Marean and Albert J. Norton to house two families under one roof. The Cheesman women shared it with Gladys Cheesman's new husband, John Evans II — grandson of territorial governor John Evans — until Claude K. Boettcher later took ownership, giving the house its alternate name, the Cheesman-Boettcher Mansion.
the building
Built for two families. Marean and Norton designed the house to accommodate two households at once: Walter Cheesman's widow and daughter, and the daughter's new husband, John Evans II, who married into the family in a ceremony held at the house on November 8, 1908.
the style
The house is built in the Colonial Revival style, distinguishing it among Denver's early-20th-century mansions. It stands at 400 East 8th Avenue, at the southeast corner of 8th and Logan.
More on Colonial Revivalsignificance
The Colorado Governor's Mansion — also known as the Cheesman-Boettcher Mansion — was added to the National Register of Historic Places on December 3, 1969, and is individually designated as a Denver Historical Landmark. It now serves as the official residence of Colorado's governor and is open free of charge for scheduled tours and public events.
nearby
- Grant-Humphreys Mansion
- Kistler-Rodriguez House
- Bennett-Field House
- Town Club/Crawford Hill House
- Croke-Patterson-Campbell House
- Leeman Auto Company Building