
Town Club/Crawford Hill House
- Architect
- Theodore Davis Boal
- Year
- 1906
- Style
- Chateauesque
- City
- Denver, CO
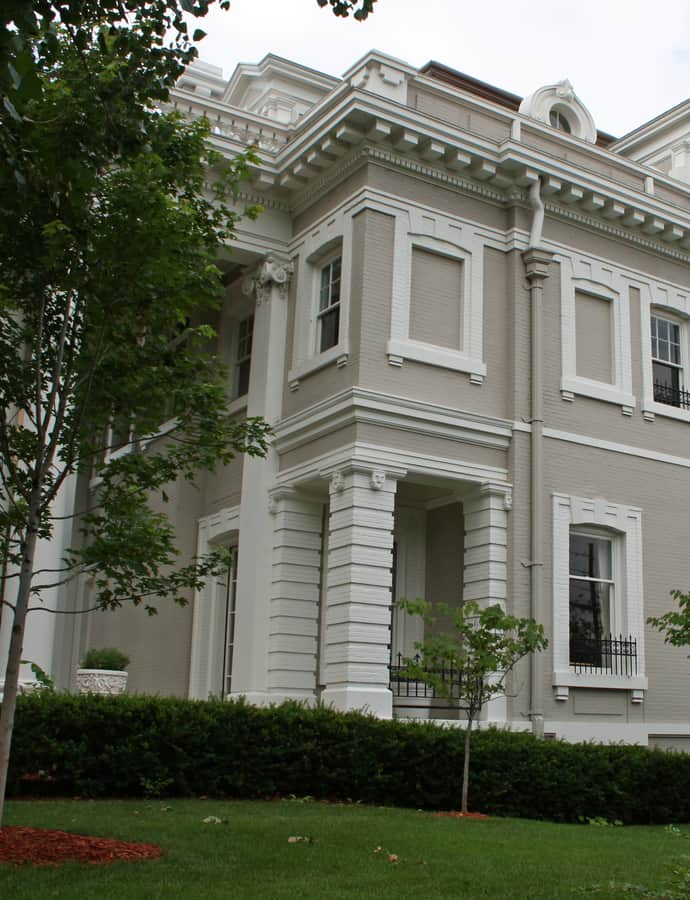

Smelting-fortune couple Crawford Hill and Louise Sneed Hill built this 19,000-square-foot mansion in 1906 at the corner of Tenth and Sherman, designed by architect Theodore Davis Boal in a châteauesque, French Renaissance Revival style. Louise Sneed Hill reigned over Denver high society from the house — society she notoriously closed to Jews and Catholics — which makes its later life as home to the Jewish Town Club a sharp historical irony.
the building
Brick, sandstone, mansard roof. The 19,000-square-foot mansion is built of brick and sandstone with Ionic columns and a mansard roof, the vertical French silhouette that gave the house its châteauesque reputation on Sherman Street.
the style
Boal designed the house in a châteauesque, French Renaissance Revival idiom — steep mansard roofline, dressed sandstone, and classical Ionic columns borrowed from French country houses — a style meant to signal old-world pedigree for a fortune actually made in Colorado smelting.
More on Chateauesquesignificance
Listed on the National Register of Historic Places on September 13, 1990, and a Denver Landmark (#184), the mansion was restored that same year as law offices for Haddon, Morgan & Foreman after years of neglect and poor prior restoration work, a project credited with saving it from demolition. It was purchased by the Salazar Family Foundation in 2022.
nearby
- Croke-Patterson-Campbell House
- Colorado Governor's Mansion
- Grant-Humphreys Mansion
- Dunning-Benedict House
- Kistler-Rodriguez House
- Colorado State Capitol Annex Building and Boiler Plant