
St. Andrews Episcopal Church
- Architect
- Ralph Adams Cram
- Style
- Gothic
- City
- Denver, CO
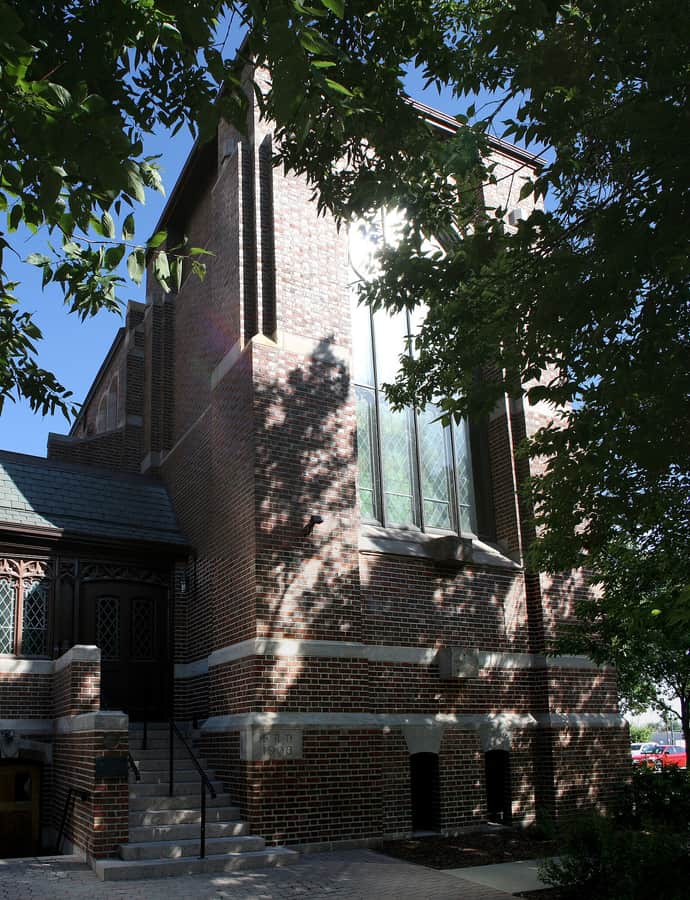

St. Andrew's Episcopal Church traces back to Trinity Memorial Chapel, whose cornerstone was laid in 1874 near 26th and Curtis streets as the second Episcopal church building in Denver. The current Gothic-style building was constructed around 1907-1909 to a design by Ralph Adams Cram, a nationally renowned church architect, and was dedicated in January 1909 as Trinity Memorial Church before being renamed St. Andrew's in 1917.
the building
A congregation older than the building. The congregation began as a mission school organized by St. John's Church Sunday School, worshipping in a chapel whose cornerstone Bishop John Franklin Spalding laid in 1874; the present Cram-designed building replaced it roughly three decades later.
Growth under an early rector. Rector Charles H. Marshall, who served from 1880 to 1895, enlarged the original chapel to hold 350 people, well before the present building was constructed.
the style
Ralph Adams Cram, described as a nationally renowned church architect, designed the present Gothic-style building, dedicated in 1909.
More on Gothicthe architect
Ralph Adams Cram was a nationally renowned church architect; this building, dedicated in 1909, was among his commissions.
significance
The church is listed on the National Register of Historic Places. Membership has declined over time, from 335 members reported in 2016 to 295 in 2023, with average Sunday attendance of 74 and plate and pledge income of $444,826 recorded in 2024.
nearby
- Byron White United States Courthouse
- Brown Palace Hotel
- Central Presbyterian Church
- Paramount Theatre
- Kittredge Building
- Equitable Building