
Herring Motor Car Company Building
- Architect
- Proudfoot & Bird
- Year
- 1912
- Style
- Neoclassical
- City
- Des Moines, IA
- Collections
- proudfoot’s des moinesneoclassical
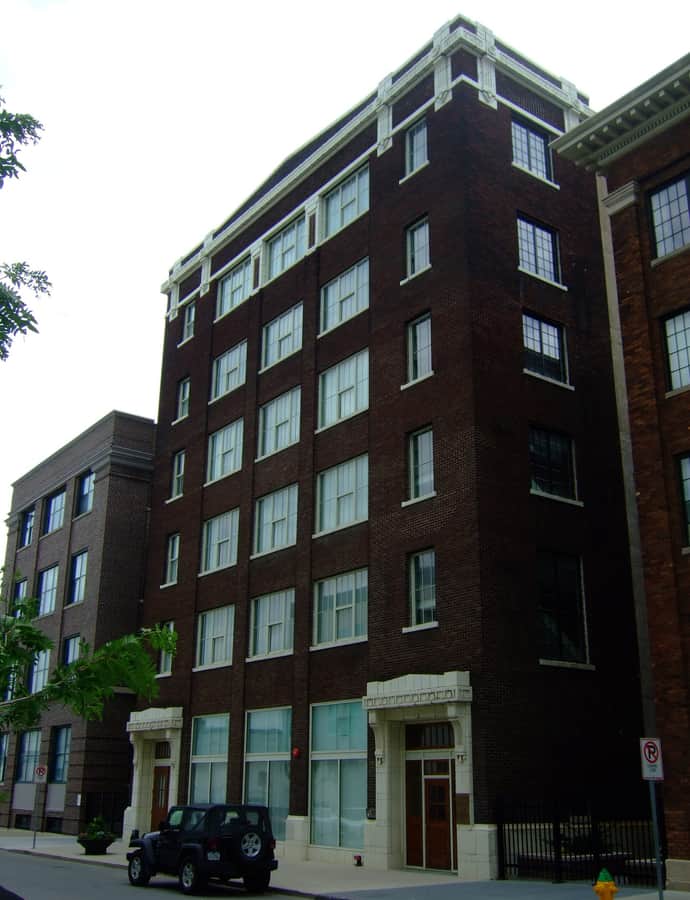

Built in 1912 and completed the following year for Clyde L. Herring, this six-story brick building rose 90 feet, designed by Proudfoot, Bird & Rawson in the Classical Revival style. It started as a four-story building before two more floors were added 18 months later, and by 1915 the Herring Motor Car Company was building 32 Ford automobiles a day, more than any other automobile agency in the United States.
the building
Built to grow. Originally four stories, the building gained two more floors 18 months after completion as the automobile business it housed expanded.
the style
Proudfoot, Bird & Rawson designed the six-story brick building in the Classical Revival style.
More on Neoclassicalthe architect
Proudfoot, Bird & Rawson, a prolific Des Moines firm, designed this building for Clyde L. Herring's automobile business.
significance
Listed on the National Register of Historic Places in 2004. Now known as 10th Street Lofts, it forms part of a loft apartment complex along with the neighboring Standard Glass and Paint Company and National Biscuit Company buildings.
nearby
- National Biscuit Company Building
- Hubbell Building
- Temple for Performing Arts
- Younker Brothers Department Store
- Register and Tribune Building
- 801 Grand