
National Biscuit Company Building
- Architect
- Proudfoot & Bird
- Year
- 1906
- Style
- Neoclassical
- City
- Des Moines, IA
- Collections
- proudfoot’s des moinesneoclassical
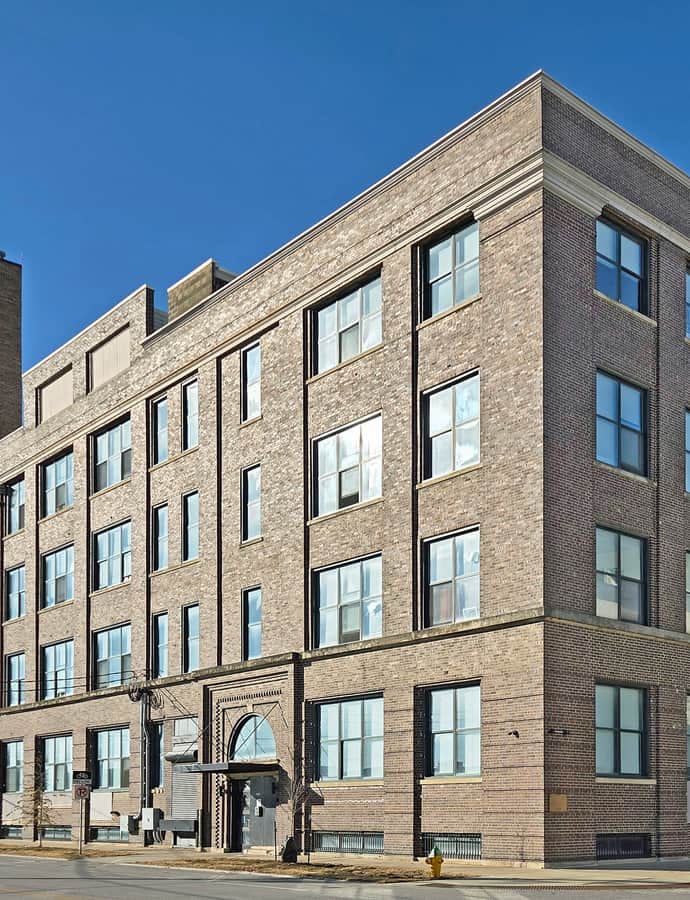

Built in 1906 as a production and distribution facility for the National Biscuit Company, this heavy timber and masonry building is presumed to have been designed by William F. Wilmouth, the architect for the company's buildings elsewhere, with Benson & Marxer as contractors. Only half of the planned building was ever completed. Des Moines was the company's third largest sales territory, and this was one of a few bakeries producing the Uneeda Biscuit.
the building
Half a building. Only half of the planned structure was completed, and the north half of the property was later sold off separately.
the style
The four-story Neoclassical building combines heavy timber and masonry construction typical of early-20th-century industrial architecture.
More on Neoclassicalthe architect
William F. Wilmouth, who designed the National Biscuit Company's buildings elsewhere, is presumed to be the architect of this structure.
significance
Listed on the National Register of Historic Places. After later use by National Baking Company, Boyt Harness Company, Firestone, and Look magazine, and as a union training hall, it was converted into a 54-unit apartment building in 1995.
nearby
- Herring Motor Car Company Building
- Hubbell Building
- Temple for Performing Arts
- Younker Brothers Department Store
- Register and Tribune Building
- Hippee Building