
Homestead Building
- Architect
- Smith & Gage
- Year
- 1893
- Style
- Romanesque Revival
- City
- Des Moines, IA
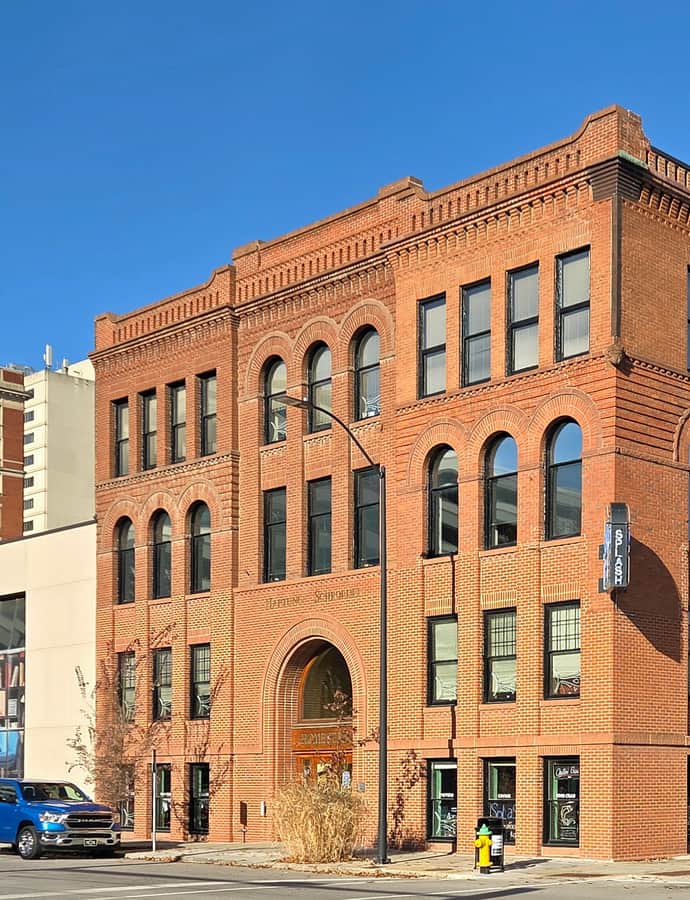

The Homestead Building, also known as the Martin Hotel, was built in two stages by the Des Moines firm Smith & Gage, with the eastern one-third completed in 1893 and the western two-thirds following in 1905. It was built for publisher James M. Pierce to house his Iowa Homestead operation, a pioneering agricultural journal previously published by Henry Wallace, father of Agriculture Secretary Henry C. Wallace and grandfather of Vice President Henry A. Wallace. It's one of the few late-19th-century commercial buildings still standing downtown, and its four-story brick block carries strong Richardsonian Romanesque qualities.
the building
A publishing landmark. The building housed the Iowa Homestead, a pioneering agricultural journal that promoted crop rotation, better seed and livestock, and soil conservation under publishers Henry Wallace and later James M. Pierce, who commissioned this building for the operation.
Built in two stages. The eastern one-third of the building went up first in 1893, with the western two-thirds added twelve years later in 1905 — a construction history still legible in the four-story brick commercial block.
the style
The building shows strong Richardsonian Romanesque qualities, part of the Romanesque Revival vocabulary that Smith & Gage brought to this late-19th-century brick commercial block, one of the few of its kind remaining in downtown Des Moines.
More on Romanesque Revivalthe architect
Smith & Gage was a Des Moines architectural firm; this is the documented building associated with them in the record here.
significance
The Homestead Building is listed on the National Register of Historic Places and is recognized as one of a few surviving late-19th-century commercial/industrial buildings in downtown Des Moines.
nearby
- Iowa Commission for the Blind Building
- United States Post Office
- Hawkeye Insurance Company Building
- Public Library of Des Moines
- Des Moines Building
- Equitable Building