
Iowa Commission for the Blind Building
- Architect
- Proudfoot & Bird
- Year
- 1913
- Style
- Neoclassical
- City
- Des Moines, IA
- Collections
- proudfoot’s des moinesneoclassical
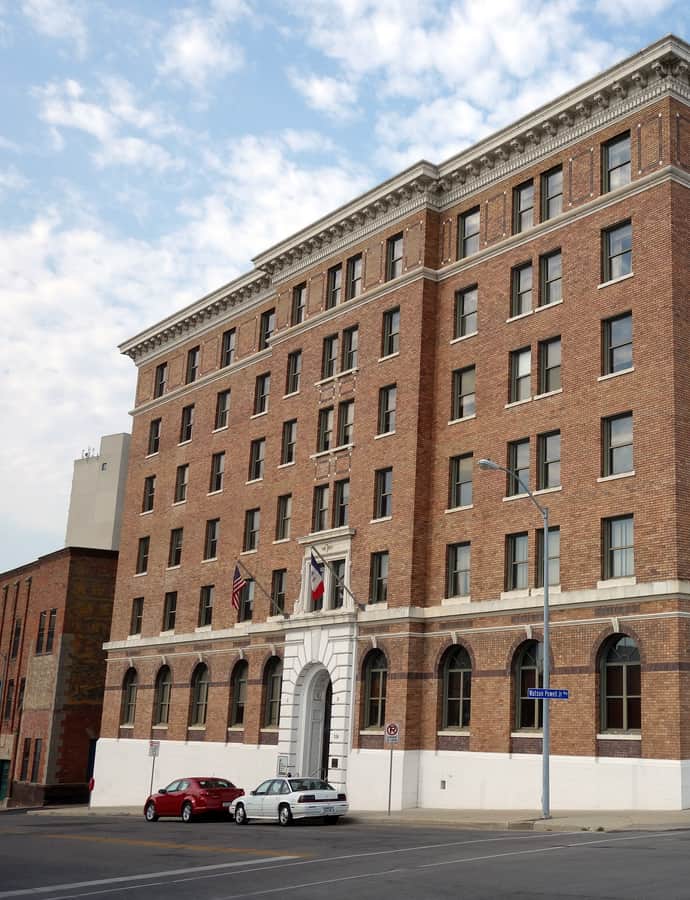

Completed in 1913 for the YMCA and designed by Proudfoot, Bird & Rawson in the Neoclassical style, this nine-story steel-framed building rises 95 feet. When the YMCA relocated in 1959, the state acquired it for the Iowa Commission for the Blind, now the Iowa Department for the Blind, where Dr. Kenneth Jernigan transformed rehabilitation services into what became known as the Iowa Model.
the style
Designed in the Neoclassical style by Proudfoot, Bird & Rawson, the nine-story steel-framed structure is clad in brick.
More on Neoclassicalthe architect
Proudfoot, Bird & Rawson was a prolific Des Moines firm; this 1913 YMCA building is one of their documented works.
significance
Listed on the National Register of Historic Places in 2000, and notable as the site where the Iowa Model of blind rehabilitation services was developed under Dr. Kenneth Jernigan.
nearby
- Homestead Building
- St. Ambrose Cathedral
- American Republic Insurance Company Headquarters Building
- Des Moines Building
- Home Federal Savings and Loan Association of Des Moines Building
- Equitable Building