
Willistead Manor
- Architect
- Albert Kahn
- Year
- 1906
- Style
- Tudor Revival
- City
- Detroit, MI
- Collection
- albert kahn's detroit
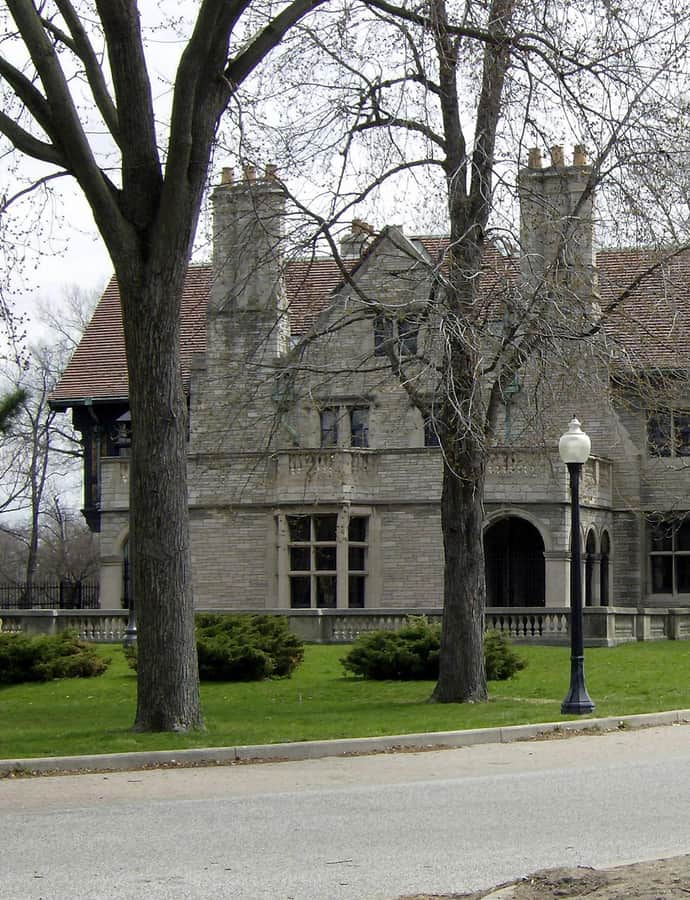

Willistead Manor is a 36-room Tudor Revival house Albert Kahn designed for Edward Chandler Walker, built between 1904 and 1906 on a 15-acre parkland estate in what was then the town of Walkerville, Ontario. After Walker's death, the family ceded the property to the community in 1921, and it has since served as the Walkerville Town Hall, the Art Gallery of Windsor, and a public library branch before its current use as a banquet hall.
the building
Coach house and gate house. The estate is more than the manor alone: a coach house and a gate house, built in matching design, stand alongside it on the grounds, along with an iron-and-limestone perimeter fence.
L-shaped, two-and-a-half stories. The 36-room house rises two and a half stories along an L-shaped plan, mixing Elizabethan and Jacobean details within its Tudor Revival design, including half-timbering on the facade.
A Diamond Jubilee fountain. The grounds include a fountain commissioned in 1897 to mark Queen Victoria's Diamond Jubilee, a piece of civic commemoration predating the manor itself by nearly a decade.
the style
Kahn designed Willistead Manor in the Tudor Revival style, drawing on both Elizabethan and Jacobean precedent — visible in details like the half-timbered facade — for Edward Chandler Walker's private estate.
More on Tudor Revivalthe architect
Albert Kahn designed Willistead Manor for Edward Chandler Walker, completing it in 1906.
significance
Willistead Manor is a designated heritage property (part IV). Ceded to the community in 1921, it has since housed the Walkerville Town Hall, the Art Gallery of Windsor, and a public library branch, and today operates as a banquet hall.
nearby
- Strathcona Building
- Riverwalk Hotel Detroit
- Paul Martin Building
- Franklin H. Walker House
- Garden Court Apartments
- Somerset Apartments