
Keeler Building
- Style
- Chicago School
- City
- Grand Rapids, MI
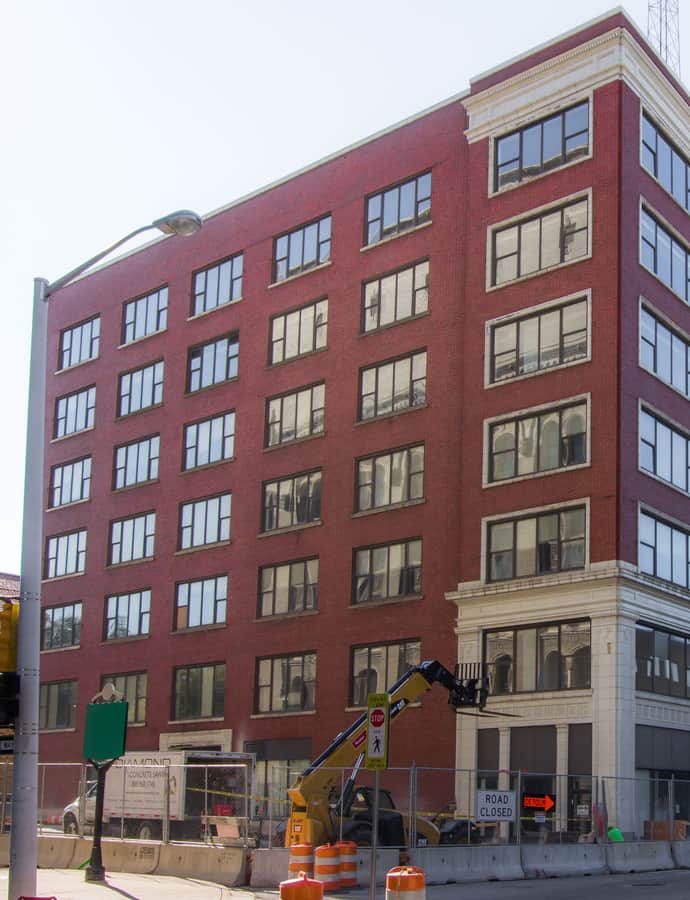

The Keeler Building at 56 North Division Avenue began in the early 1910s as a showroom where local furniture manufacturers could exhibit their work, built for the founders of Keeler Brass. Architect Eugene Osgood designed it, contractor Owen Ames & Kimball built it, and construction finished in 1911 before a substantial 1913 expansion. Furniture makers Baker Furniture Company, Herman Miller Inc., and Kindel Furniture Company all leased showroom space there.
the building
A furniture showroom first. Built specifically as exhibition space for local furniture manufacturers, the building leased floors to Baker Furniture Company, Herman Miller Inc., and Kindel Furniture Company during Grand Rapids' furniture-making heyday.
A changing tenant list. In 1941 the building converted to office space, housing Michigan Bell Telephone, Western Union, and radio station WLAV, and later passed through ownership by Amway before further sales and a planned renovation into apartments announced by 2017.
the style
The building's Chicago School commercial facade is typical of the era's furniture exhibition and office buildings, built to present goods and light interiors through a street-visible storefront elevation.
More on Chicago Schoolthe architect
Eugene Osgood designed the Keeler Building, completed in 1911 and expanded in 1913.
significance
The Keeler Building was listed on the National Register of Historic Places in 2017; as of that year it was slated for renovation into apartments.
nearby
- Grand Rapids Savings Bank Building
- Michigan Trust Company Building
- Old Grand Rapids City Hall
- Ladies' Literary Club
- St. Cecilia Music Center
- Goodspeed Brothers Building