
Grand Rapids Savings Bank Building
- Year
- 1916
- Style
- Beaux-Arts
- City
- Grand Rapids, MI
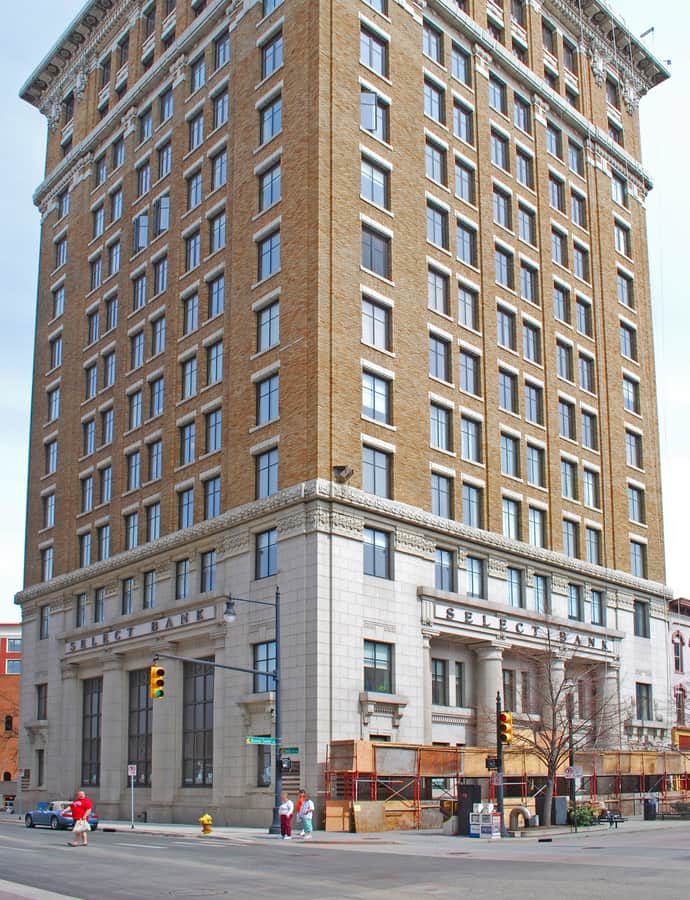

The Grand Rapids Savings Bank Building rose at 60 Monroe Center in 1916, right as a pre-World War I boom in financial firms was reshaping downtown Grand Rapids. Local architects Osgood & Osgood designed the 13-story steel-frame tower to serve as the bank's headquarters while leasing extra floors to tenants, among them lumberman John W. Blodgett, Senator Arthur Vandenberg, and war correspondent Alfred D. Rathbone IV. It was listed on the National Register of Historic Places in 1990.
the building
The entrance bays. The five-bay main elevation centers on a two-story recessed entrance framed by four Doric granite columns, with paired windows above on the three central bays of the upper floors.
Two-tone cladding. The building shifts materials as it rises: pale grey granite wraps the first floor and mezzanine beneath a cornice, buff-colored brick carries the shaft, and a large terra cotta cornice caps the top.
Steel frame beneath Classical dress. Structurally a 13-story steel-frame commercial tower, the building wears a mix of Classical Revival and Beaux-Arts ornament over that modern frame.
the style
Osgood & Osgood mixed Classical Revival and Beaux-Arts styling here, giving a working steel-frame office tower the ornamented granite base, Doric columns, and terra cotta cornice associated with the grander bank architecture of the era.
More on Beaux-Artssignificance
The building was listed on the National Register of Historic Places in 1990.
nearby
- Keeler Building
- Michigan Trust Company Building
- Ladies' Literary Club
- Old Grand Rapids City Hall
- St. Cecilia Music Center
- Rood Building