
Old Grand Rapids City Hall
- Architect
- Elijah E. Myers
- Year
- 1885
- Style
- Gothic Revival
- City
- Grand Rapids, MI
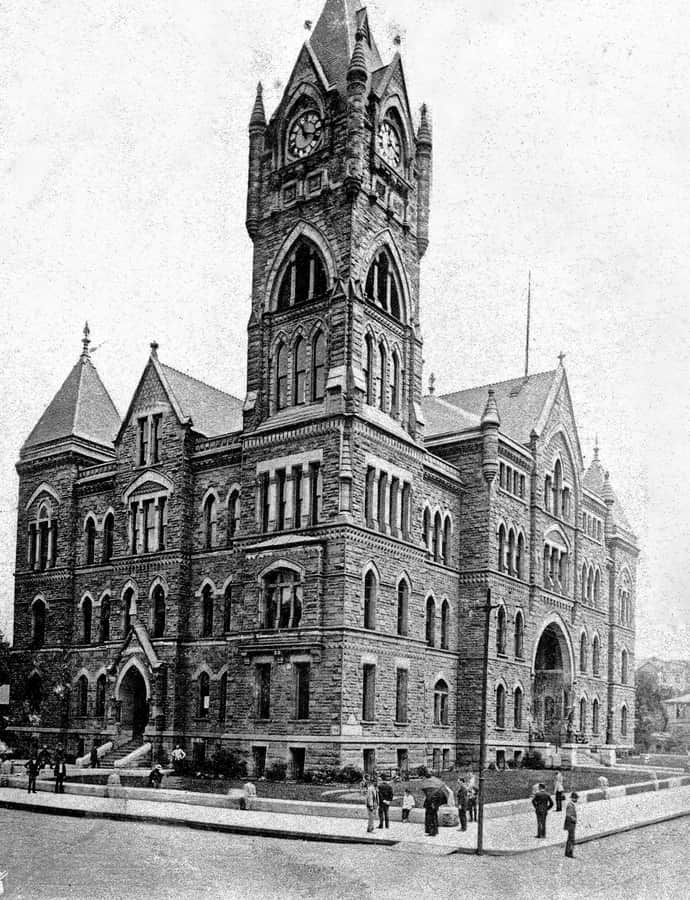

The old Grand Rapids City Hall was a government building at 35 Lyon Street NW, designed by architect Elijah E. Myers, with construction beginning in 1885 and the building dedicated in 1888 at a cost of $314,800. It was added to the National Register of Historic Places in 1969, but was demolished later that same year and de-listed from the register in 1970, after extended efforts to save it failed.
the building
Tower and massing. The building was a three- or four-story Gothic Revival structure roughly 96 feet by 163 feet, with a six-story corner tower capped by a belfry. Slightly projecting pavilions sat on each side, and the hipped roof carried gables over the central pavilions and pyramidal roofs over the corner pavilions.
Construction and oversight. Construction began in 1885 under the supervision of W.D. Richardson of Springfield, Illinois, and the finished building was dedicated in 1888 after costing $314,800 to build.
the style
The building was designed in the Gothic Revival style, expressed through its steep massing, corner tower and belfry, and the pavilions with gabled and pyramidal roofs that broke up its rectangular footprint.
More on Gothic Revivalthe architect
Elijah E. Myers designed the old Grand Rapids City Hall; construction was overseen by W.D. Richardson of Springfield, Illinois.
significance
Added to the National Register of Historic Places in 1969 despite efforts to save it, the building was demolished that same year and de-listed in 1970. The International Style current city hall at 300 Monroe Ave NW was built at the same time, and in 2001 the current Kent County Courthouse, with a new clock tower, was built on the old city hall's former site.
nearby
- Michigan Trust Company Building
- Goodspeed Brothers Building
- Rood Building
- Keeler Building
- Grand Rapids Savings Bank Building
- St. Cecilia Music Center